
121 Cherrylawn Drive Moncton, New Brunswick E1G 2L5

$499,900
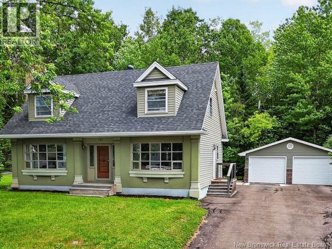
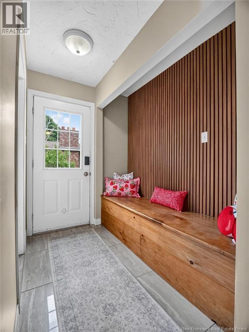
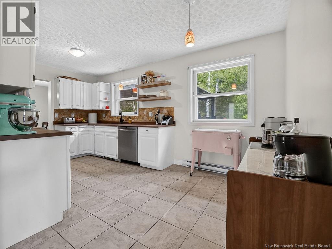
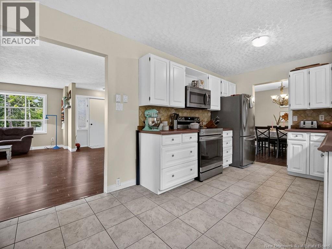
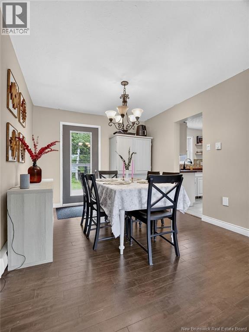
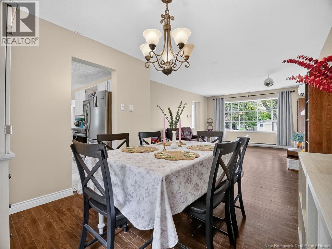
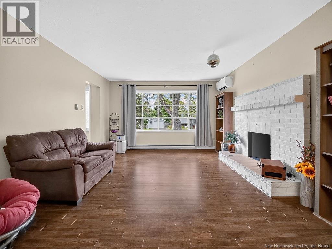
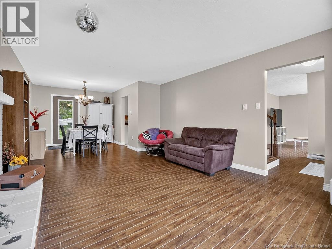
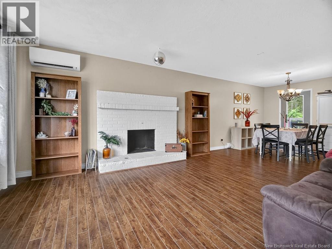
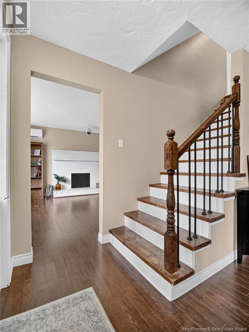
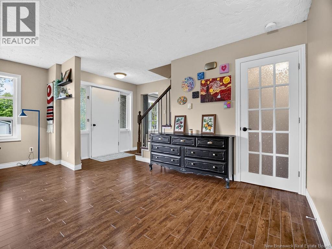
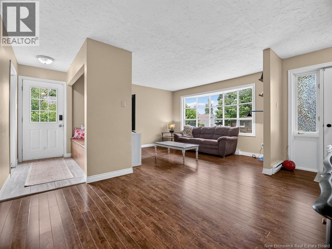
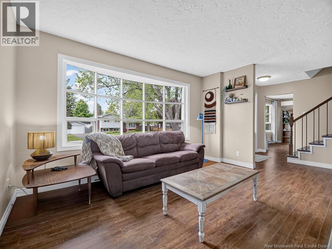
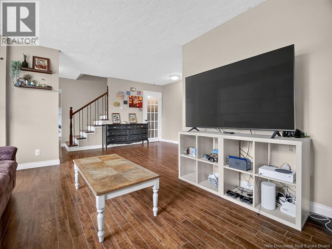
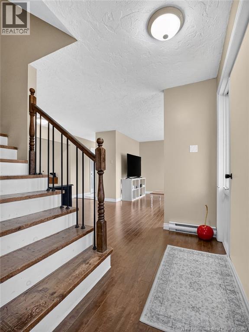
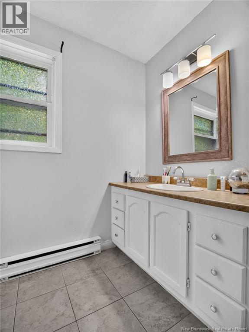
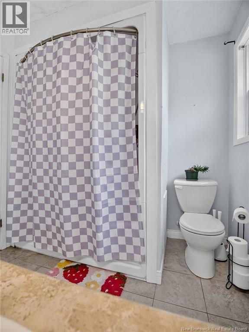
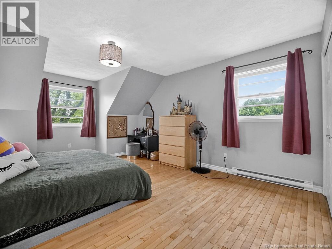
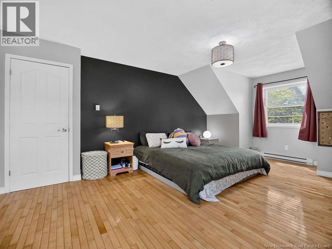
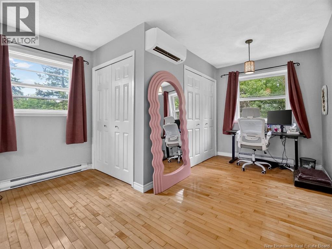
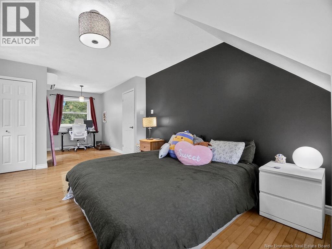
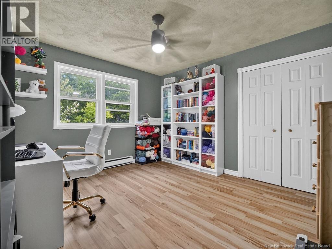
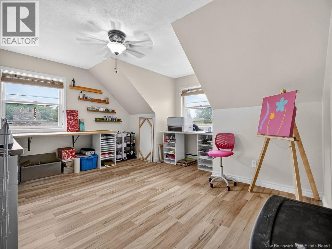
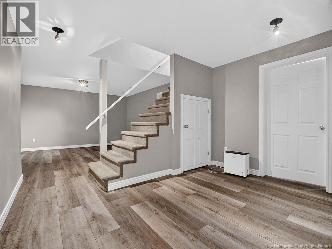
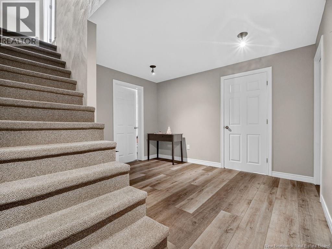
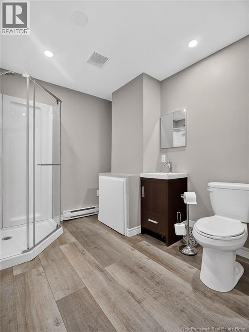
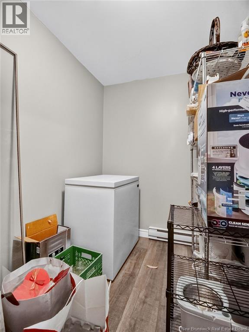
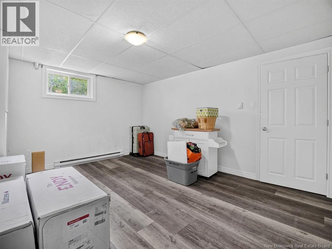
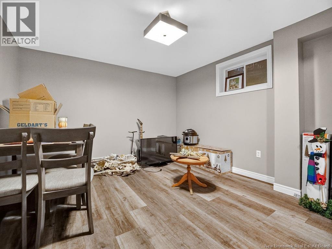
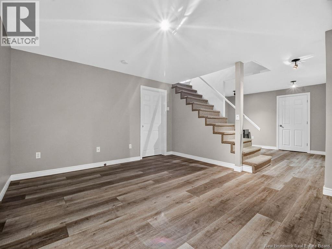
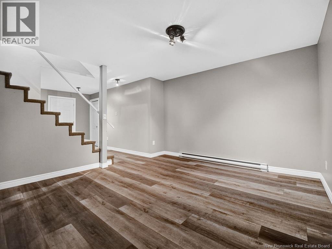
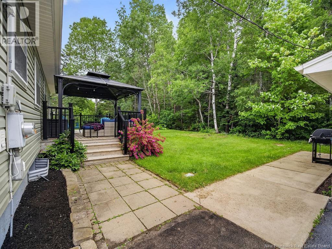
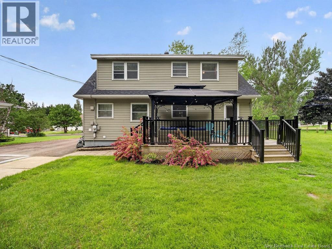
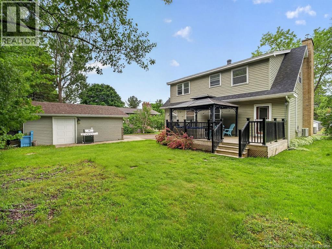
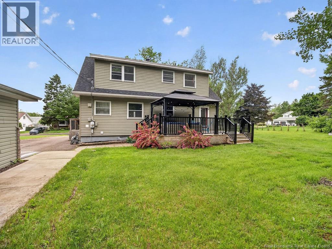
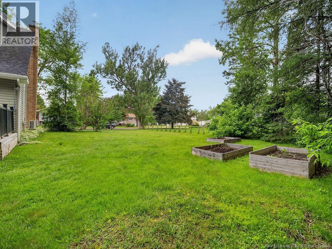
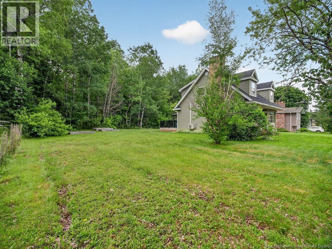
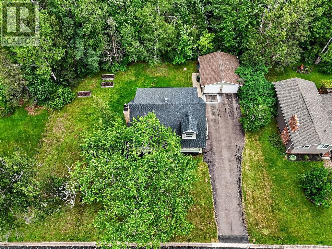
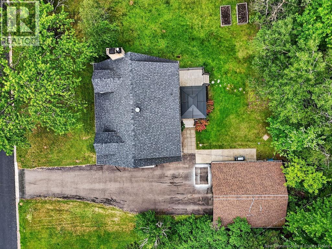
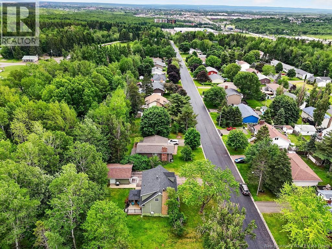
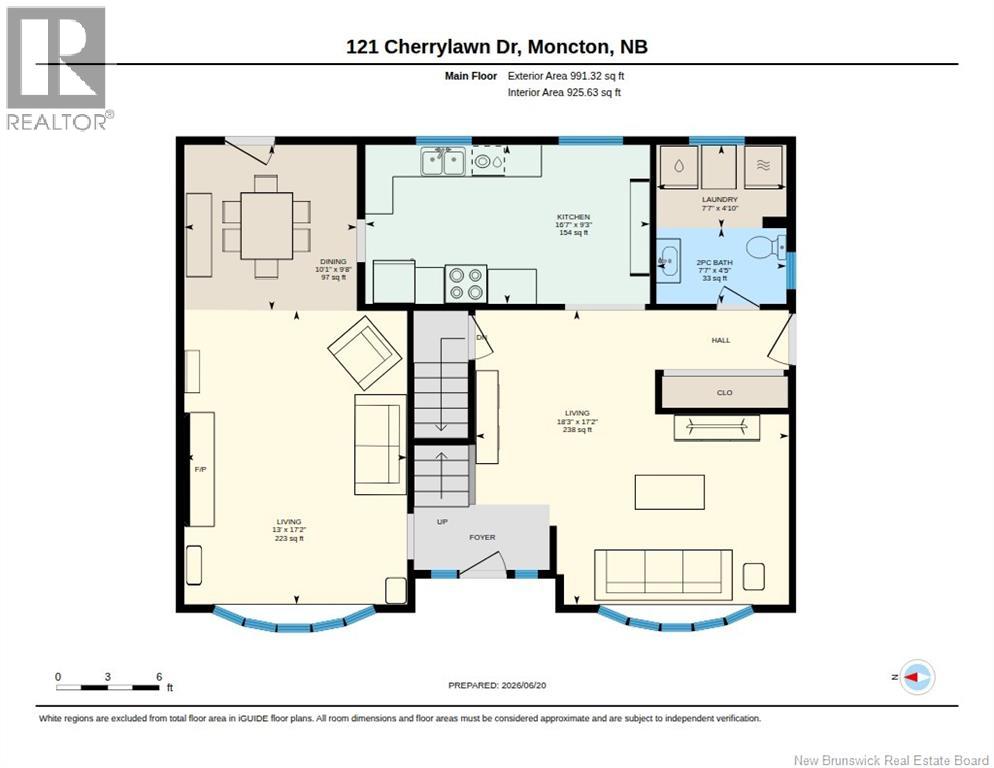
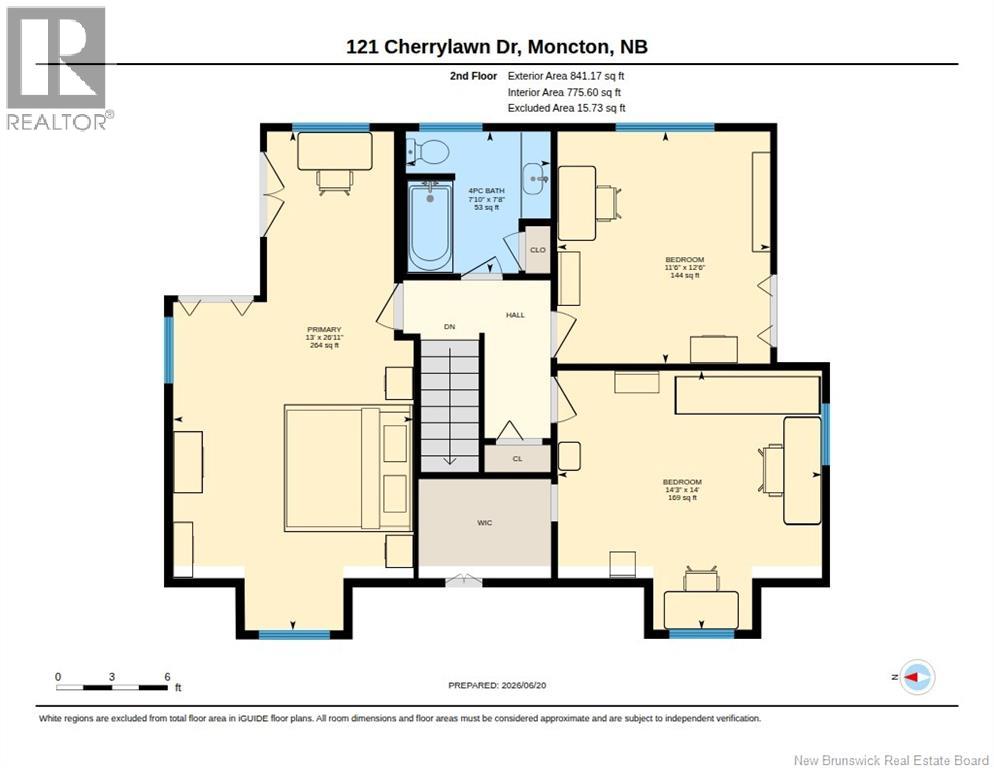
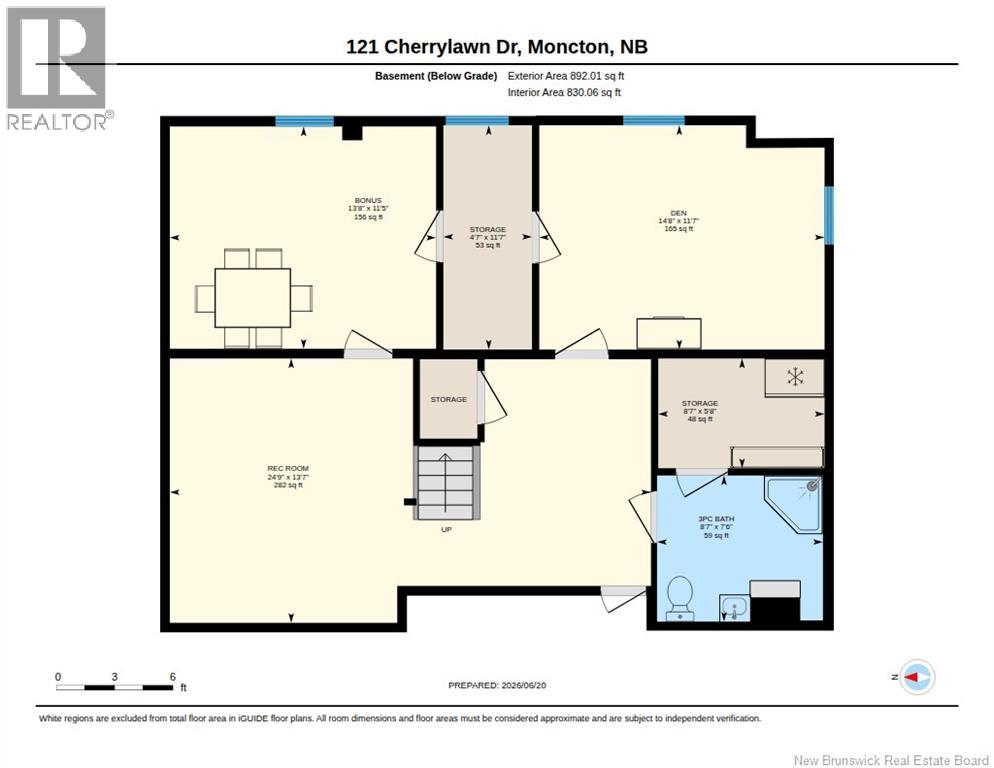
Just imagine coming home to your own private backyard retreat, backing onto a peaceful greenbelt in one of Moncton's growing communities off Mapleton Drive. This well-maintained home offers plenty of space for the whole family with three bedrooms and a full bathroom on the upper level. The lower level features two non-conforming bedrooms, an additional full bathroom, and ample storage space, providing flexibility for guests, a home office, or hobby rooms. Comfort is covered year-round with two mini split heat pumps, while the roof was replaced in 2021 for added peace of mind. Outside, you'll appreciate the extra-wide lot, mature trees, and beautiful backyard that creates a private setting rarely found in newer neighbourhoods. The detached double-car garage provides plenty of room for vehicles, tools, and recreational equipment. With its desirable location, functional layout, and exceptional outdoor space, this property is a fantastic opportunity for anyone looking to put down roots in a thriving area. Contact your preferred REALTOR® today to schedule your private viewing. (id:64343)
Property Details
| MLS® Number | NB142467 |
| Property Type | Single Family |
Building
| Bathroom Total | 3 |
| Bedrooms Above Ground | 3 |
| Bedrooms Total | 3 |
| Architectural Style | Cape Cod |
| Cooling Type | Heat Pump |
| Exterior Finish | Stucco, Vinyl |
| Flooring Type | Laminate, Tile, Hardwood |
| Foundation Type | Concrete |
| Half Bath Total | 1 |
| Heating Fuel | Electric |
| Heating Type | Baseboard Heaters, Heat Pump |
| Stories Total | 2 |
| Size Interior | 2,531 Sqft |
| Total Finished Area | 2531 Sqft |
| Type | House |
| Utility Water | Municipal Water |
Parking
| Detached Garage | |
| Garage |
Land
| Acreage | No |
| Sewer | Municipal Sewage System |
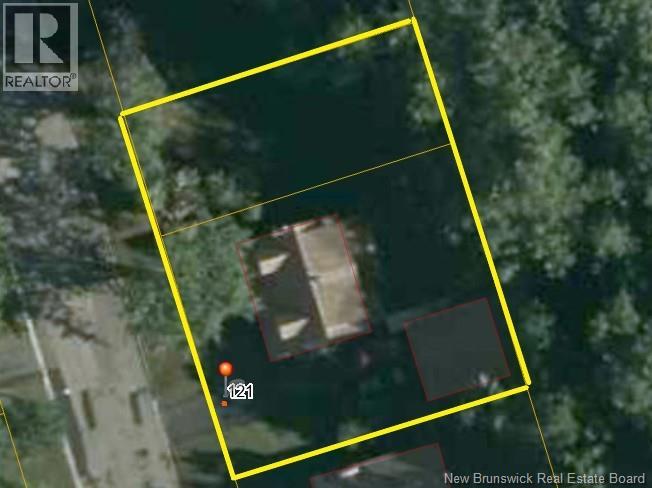
| Size Irregular | 1166 |
| Size Total | 1166 M2 |
| Size Total Text | 1166 M2 |
Rooms
| Level | Type | Length | Width | Dimensions |
|---|---|---|---|---|
| Second Level | Primary Bedroom | 26'11'' x 13'0'' | ||
| Second Level | Bedroom | 12'6'' x 11'6'' | ||
| Second Level | Bedroom | 14'0'' x 14'3'' | ||
| Second Level | 4pc Bathroom | 7'8'' x 7'10'' | ||
| Basement | Recreation Room | 13'7'' x 24'9'' | ||
| Basement | Storage | 11'7'' x 4'7'' | ||
| Basement | Bedroom | 11'7'' x 14'8'' | ||
| Basement | Storage | 5'8'' x 8'7'' | ||
| Basement | Bedroom | 11'5'' x 13'8'' | ||
| Basement | 3pc Bathroom | 7'6'' x 8'7'' | ||
| Main Level | Living Room | 17'2'' x 13'0'' | ||
| Main Level | Family Room | 17'2'' x 18'3'' | ||
| Main Level | Laundry Room | 4'10'' x 7'7'' | ||
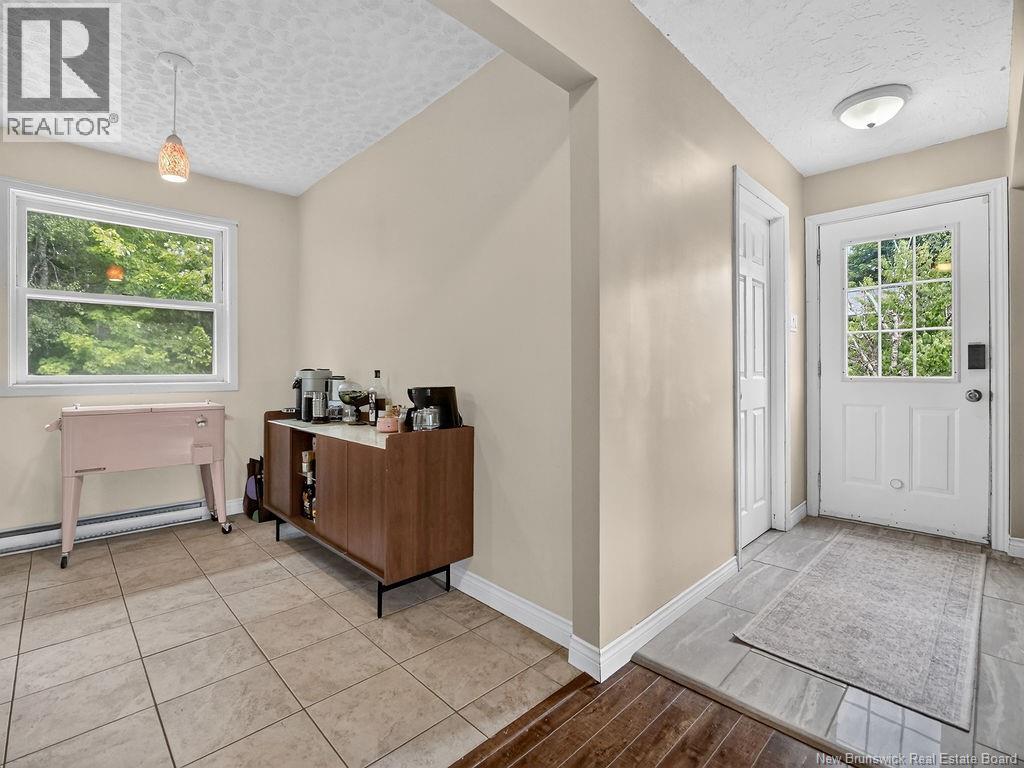
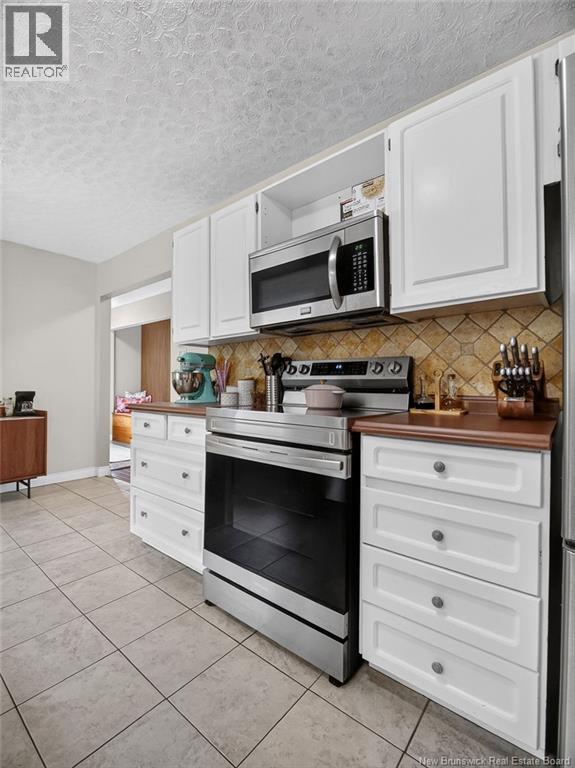
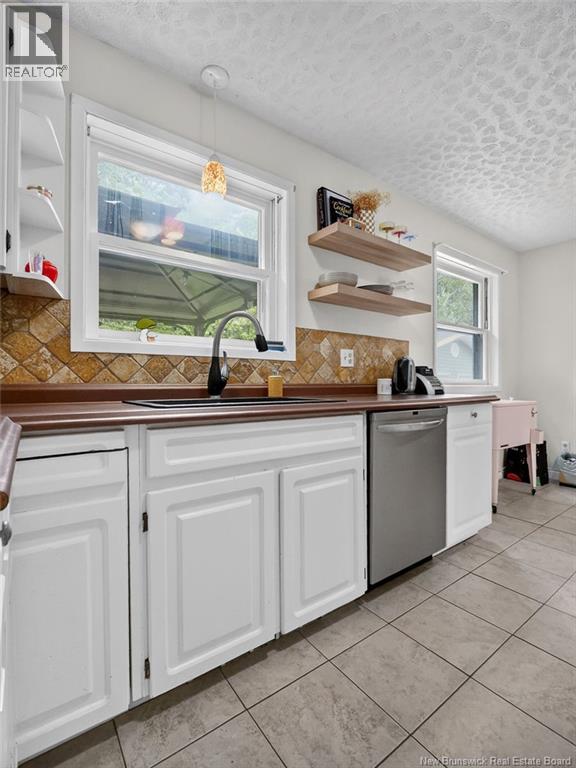
| Main Level | Kitchen | 9'3'' x 16'7'' | ||
| Main Level | Dining Room | 9'8'' x 10'1'' | ||
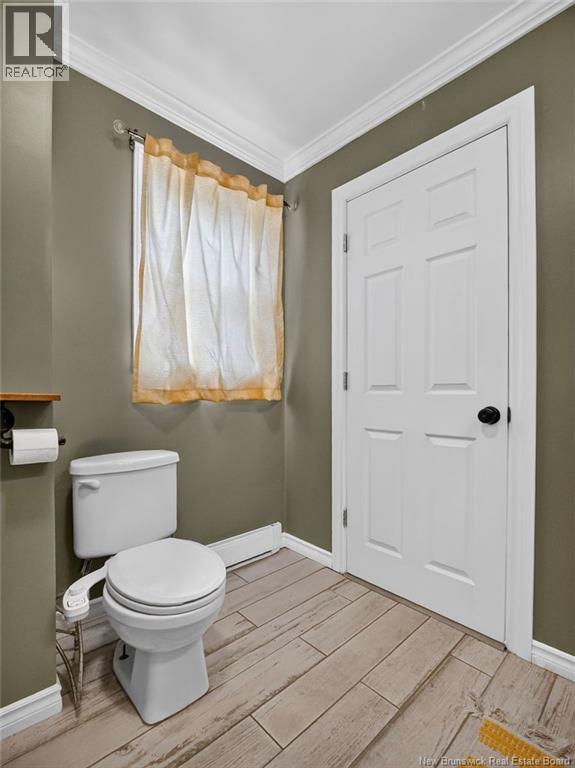
| Main Level | 2pc Bathroom | 4'5'' x 7'7'' |
https://www.realtor.ca/real-estate/29945725/121-cherrylawn-drive-moncton
Contact Us
Contact us for more information

The trademarks REALTOR®, REALTORS®, and the REALTOR® logo are controlled by The Canadian Real Estate Association (CREA) and identify real estate professionals who are members of CREA. The trademarks MLS®, Multiple Listing Service® and the associated logos are owned by The Canadian Real Estate Association (CREA) and identify the quality of services provided by real estate professionals who are members of CREA. The trademark DDF® is owned by The Canadian Real Estate Association (CREA) and identifies CREA's Data Distribution Facility (DDF®)
June 28 2026 07:15:18
New Brunswick Real Estate Board
Keller Williams Capital Realty