
18 Quispamsis Road Quispamsis, New Brunswick E2E 1M2

$399,900
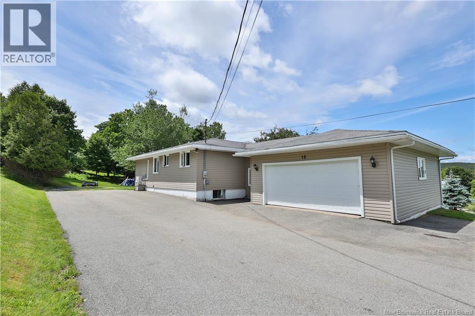
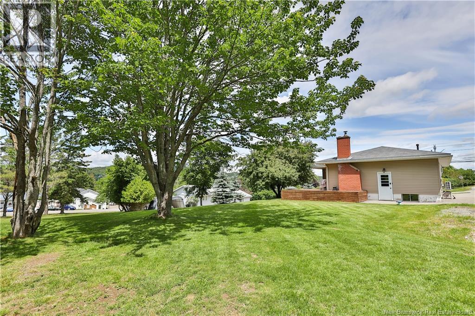
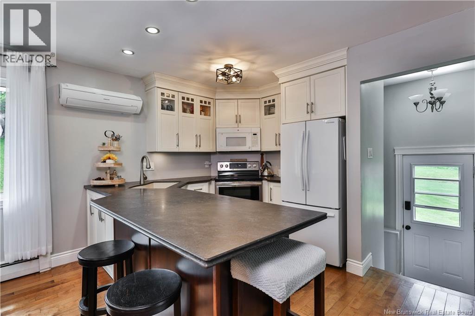
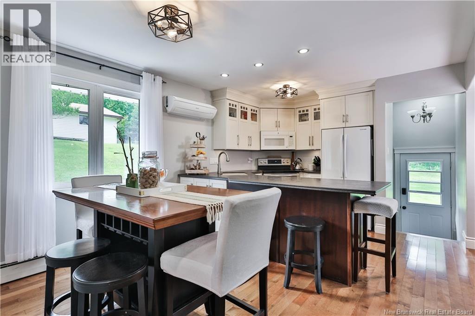
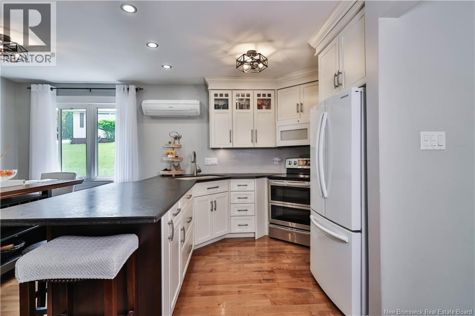
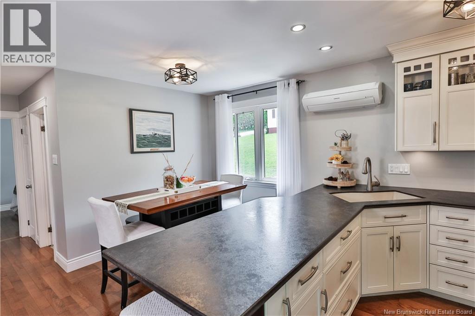
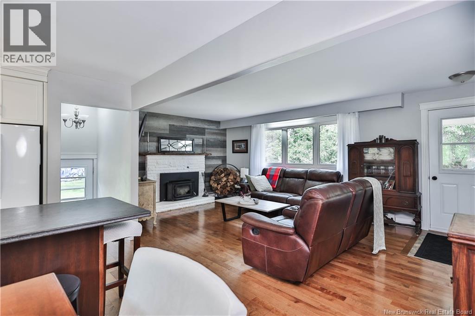
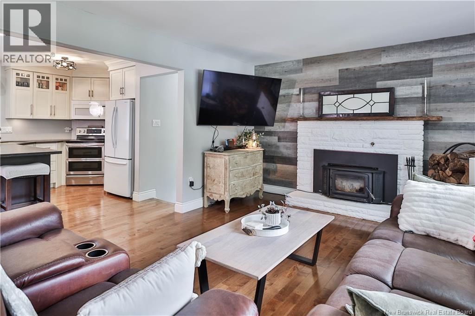
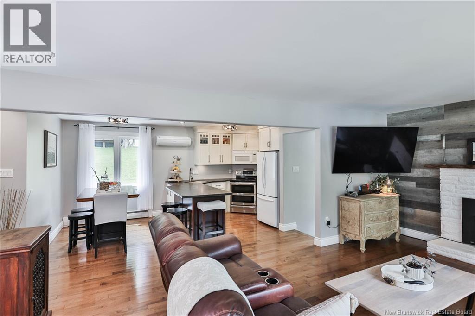
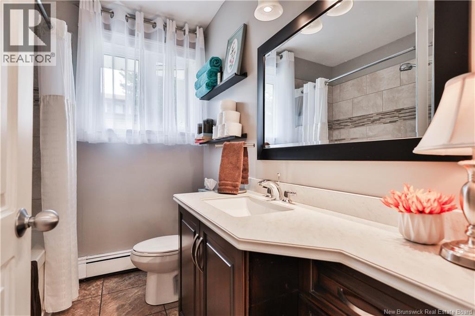
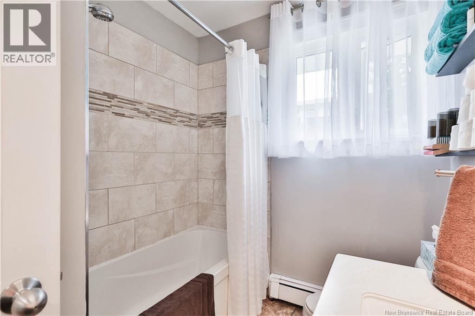
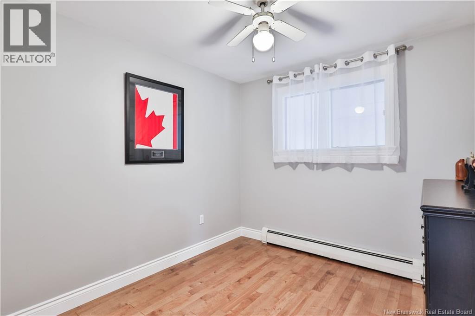
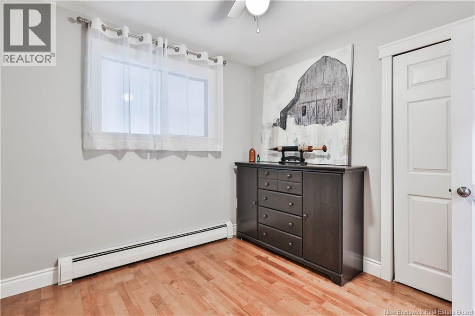
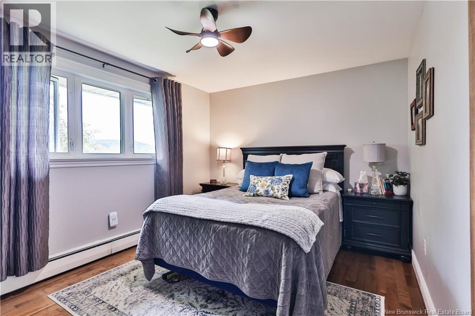
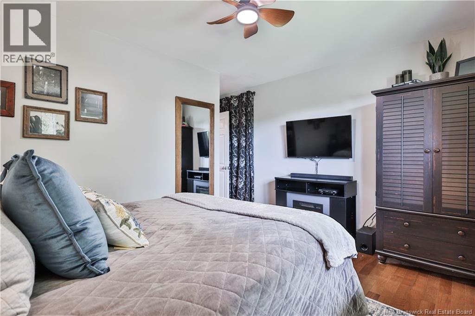
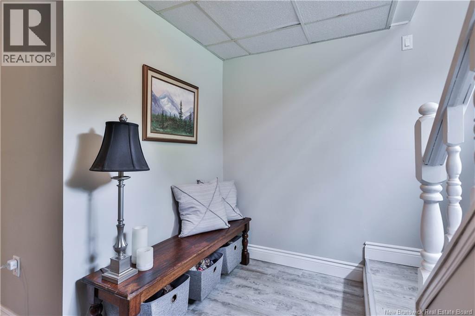
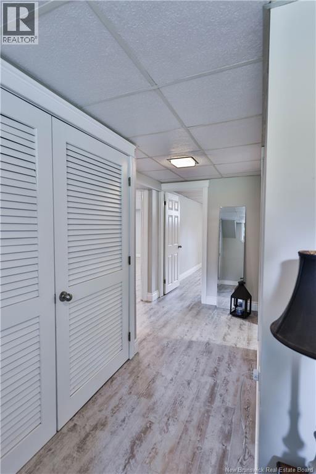
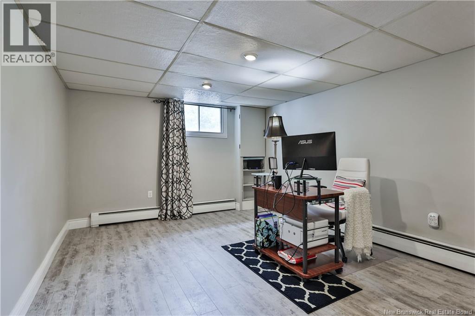
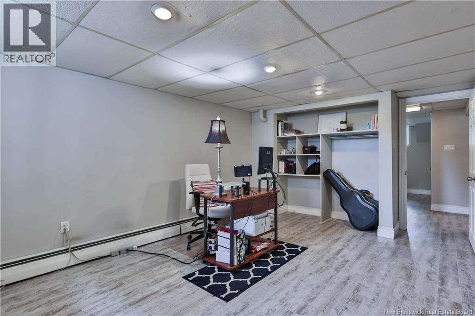
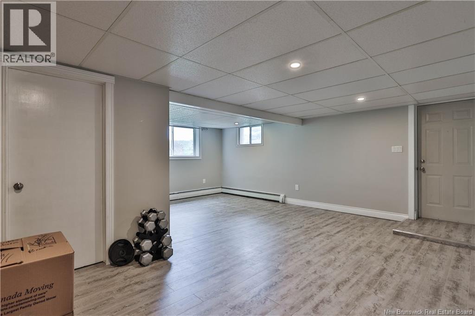
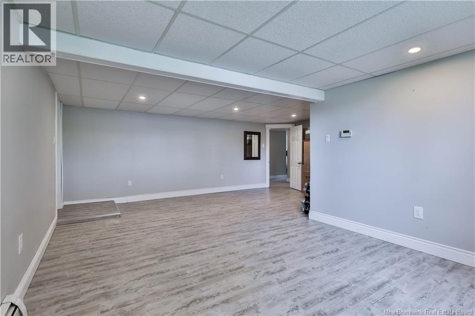
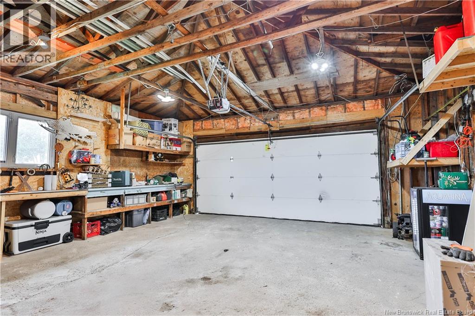
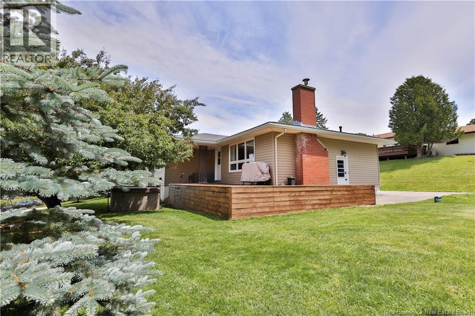
Welcome to 18 Quispamsis Road, a move-in ready home offering the perfect blend of comfort, functionality, and modern updates. This well-maintained 3-bedroom, 2-bathroom home features a beautifully updated open-concept kitchen, dining, and living area that creates the perfect space for both everyday living and entertaining. Whether you're hosting family and friends or enjoying a quiet evening at home, this inviting layout is designed to bring people together. Just off the kitchen, a convenient pantry with electrical access provides the perfect spot for small appliances, extra storage, or a dedicated coffee bar. Located adjacent to the primary bedroom, a versatile non-conforming room offers endless possibilities. Whether you're looking for a nursery, home office, dressing room, walk-in closet, or a flexible space to suit your family's needs, this bonus room adds functionality and potential that is hard to find. The walk-out basement offers added convenience and flexibility, while outside, the landscaped yard provides the perfect space to relax, entertain, garden, or enjoy time with family and friends. Additional features include a heat pump on the main level for year-round comfort and energy efficiency, as well as an attached double-car garage with plenty of room for vehicles, storage, hobbies, or outdoor gear. Located in a family-friendly area of Quispamsis, this home is just minutes from schools, shopping, and restaurants, with Gondola Point Beach, the Qplex, pickleball courts, and scenic walking trails all nearby. Whether you're spending weekends at the beach, staying active as a family, or enjoying the many recreational amenities the community has to offer, this location makes it easy to embrace the Quispamsis lifestyle. With its thoughtful updates, functional layout, flexible living spaces, and move-in ready condition, 18 Quispamsis Road is ready to welcome its next owners. (id:64343)
Property Details
| MLS® Number | NB141872 |
| Property Type | Single Family |
| Amenities Near By | Shopping |
| Features | Balcony/deck/patio |
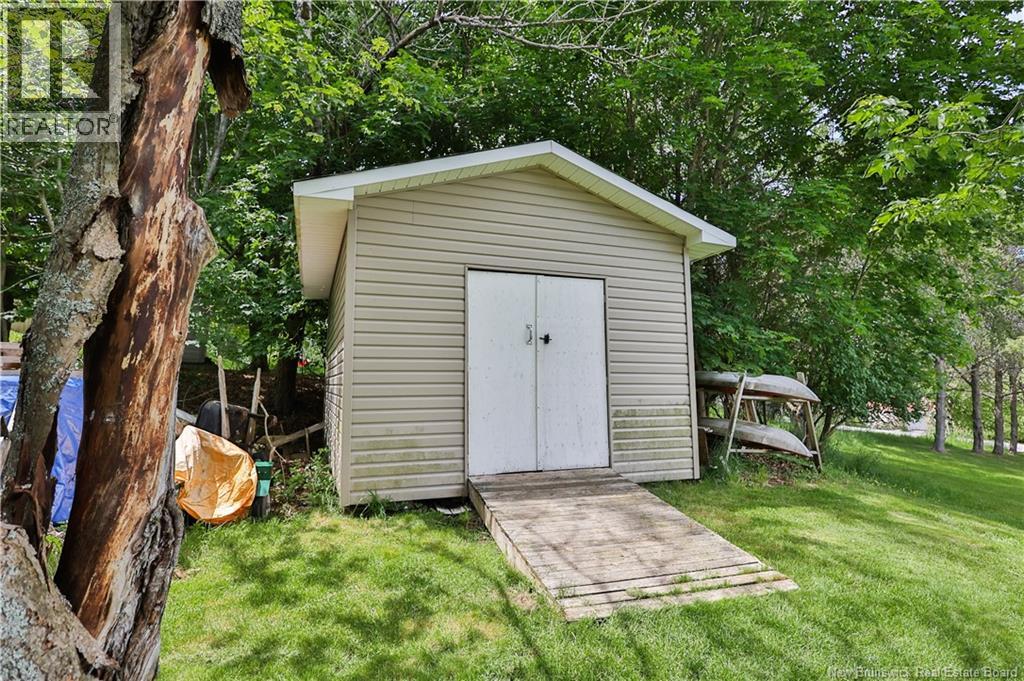
| Structure | Shed |
| View Type | River View |
Building
| Bathroom Total | 2 |
| Bedrooms Above Ground | 2 |
| Bedrooms Below Ground | 1 |
| Bedrooms Total | 3 |
| Architectural Style | Bungalow |
| Cooling Type | Heat Pump |
| Exterior Finish | Vinyl |
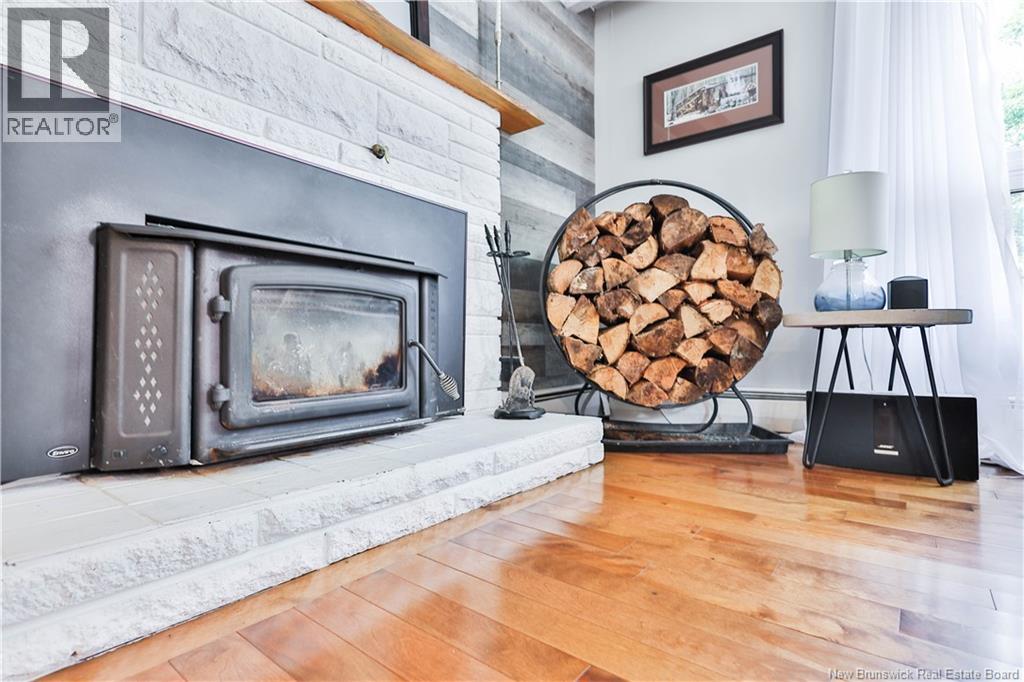
| Fireplace Fuel | Wood |
| Fireplace Present | Yes |
| Fireplace Type | Unknown |
| Flooring Type | Ceramic, Laminate, Vinyl, Hardwood |
| Foundation Type | Concrete |
| Heating Fuel | Electric, Wood |
| Heating Type | Heat Pump, Hot Water, Stove |
| Stories Total | 1 |
| Size Interior | 1,738 Sqft |
| Total Finished Area | 1738 Sqft |
| Type | House |
| Utility Water | Drilled Well, Well |
Parking
| Attached Garage | |
| Garage |
Land
| Acreage | No |
| Land Amenities | Shopping |
| Landscape Features | Landscaped |
| Sewer | Municipal Sewage System |
| Size Irregular | 0.4 |
| Size Total | 0.4 Ac |
| Size Total Text | 0.4 Ac |
Rooms
| Level | Type | Length | Width | Dimensions |
|---|---|---|---|---|
| Basement | Living Room | 20'11'' x 19'7'' | ||
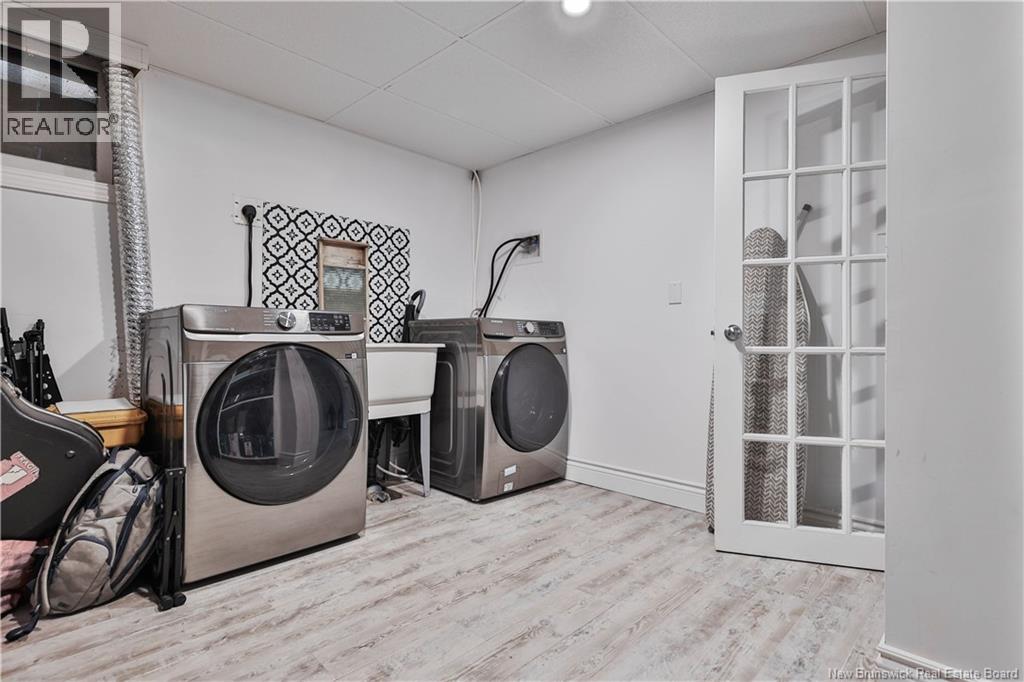
| Basement | Laundry Room | 10'9'' x 9'5'' | ||
| Basement | Bedroom | 14'7'' x 11'3'' | ||
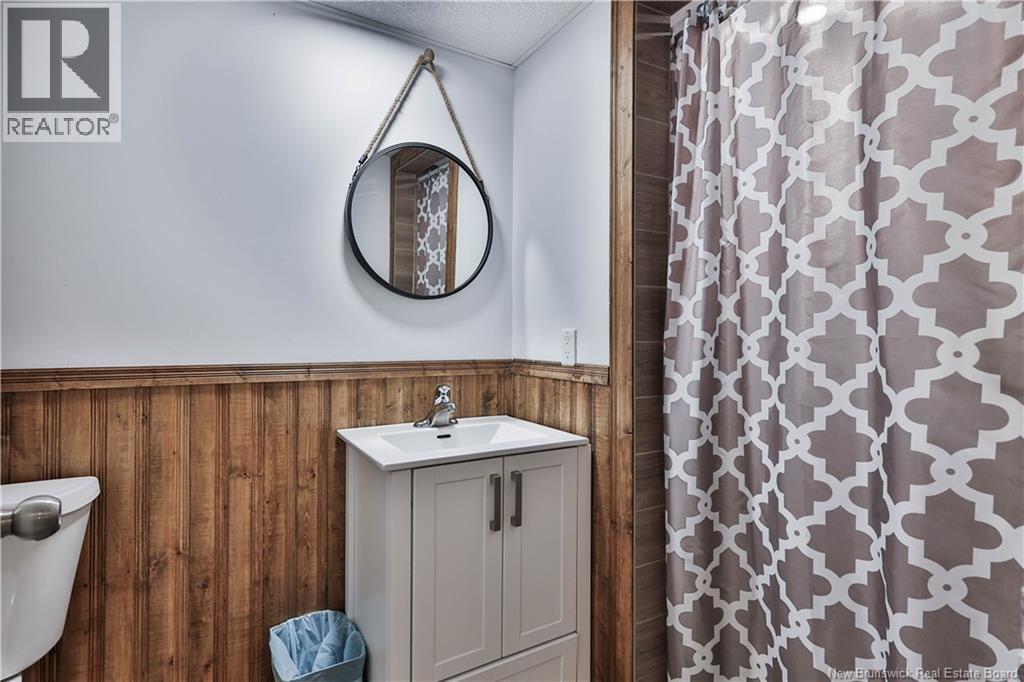
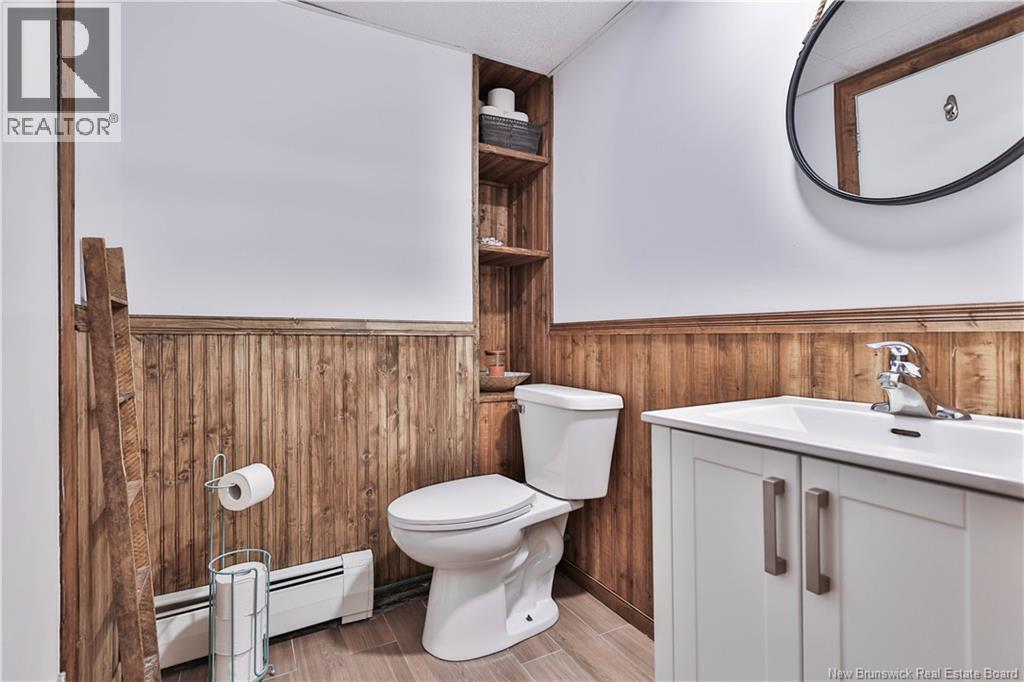
| Basement | 3pc Bathroom | 5'7'' x 4'10'' | ||
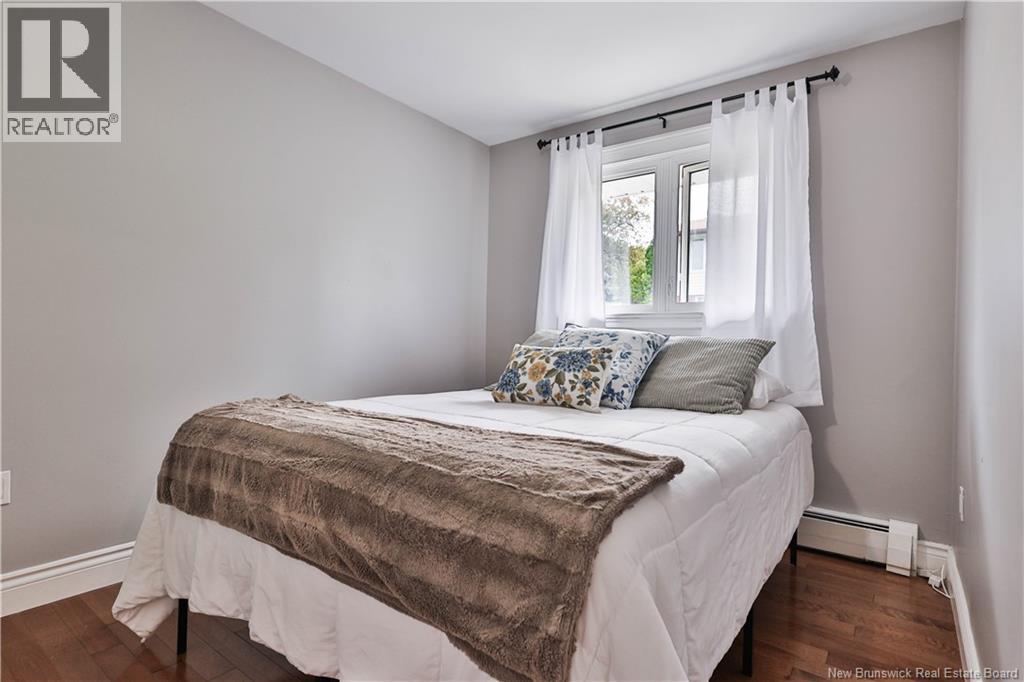
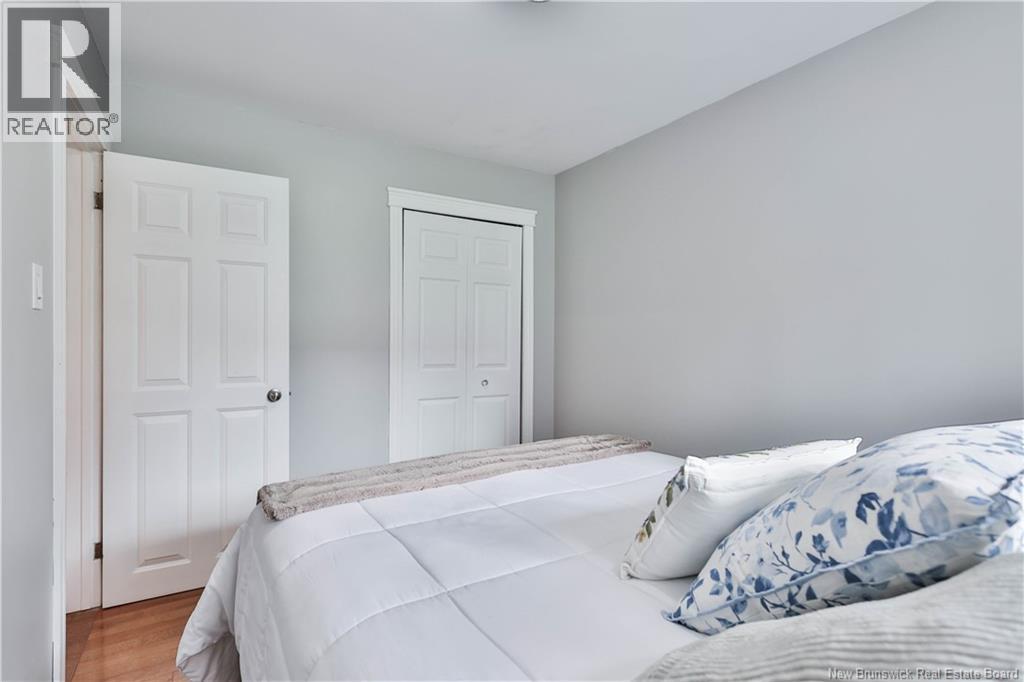
| Main Level | Primary Bedroom | 13'3'' x 9'7'' | ||
| Main Level | Bedroom | 9'11'' x 9'9'' | ||
| Main Level | Bedroom | 11'5'' x 8'8'' | ||
| Main Level | 4pc Bathroom | 7'8'' x 3'10'' | ||
| Main Level | Living Room | 20'3'' x 12'0'' | ||
| Main Level | Kitchen/dining Room | 16'6'' x 11'4'' |
https://www.realtor.ca/real-estate/29946022/18-quispamsis-road-quispamsis
Contact Us
Contact us for more information

The trademarks REALTOR®, REALTORS®, and the REALTOR® logo are controlled by The Canadian Real Estate Association (CREA) and identify real estate professionals who are members of CREA. The trademarks MLS®, Multiple Listing Service® and the associated logos are owned by The Canadian Real Estate Association (CREA) and identify the quality of services provided by real estate professionals who are members of CREA. The trademark DDF® is owned by The Canadian Real Estate Association (CREA) and identifies CREA's Data Distribution Facility (DDF®)
July 03 2026 11:46:53
New Brunswick Real Estate Board
Exp Realty