
45 Clearview Avenue Nashwaaksis, New Brunswick E3A 1J9

$329,900
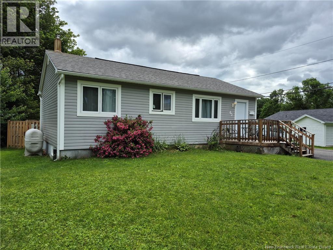
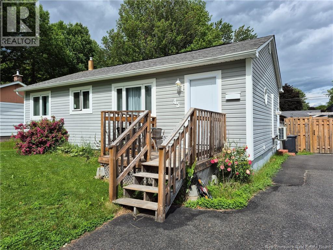
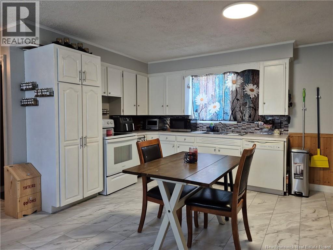
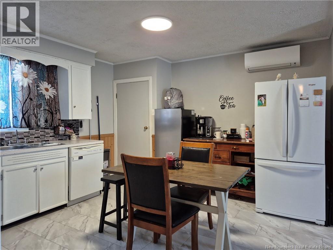
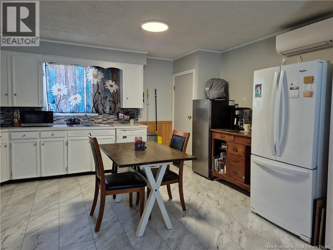
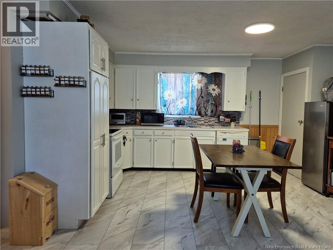
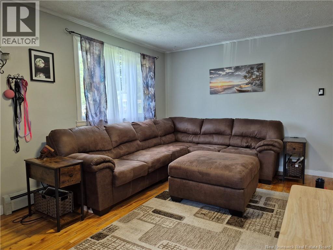
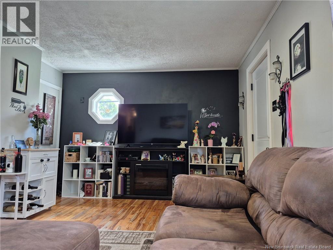
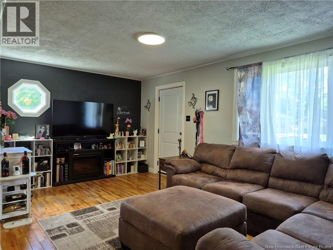
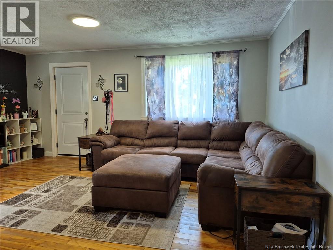
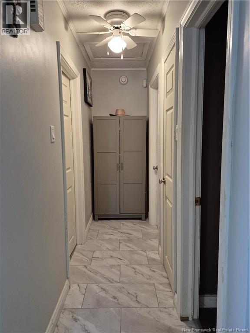
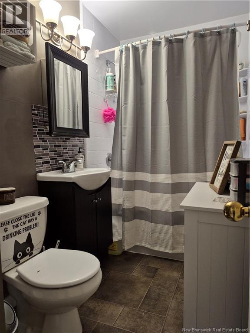
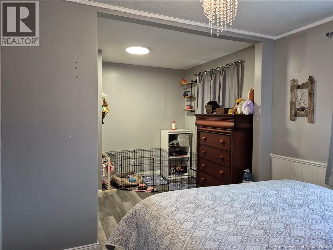
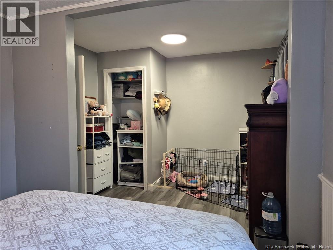
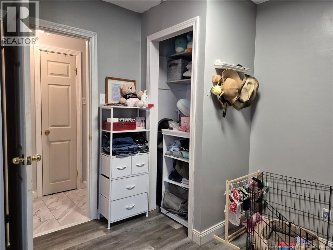
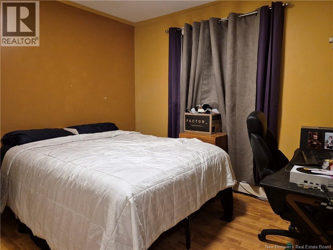
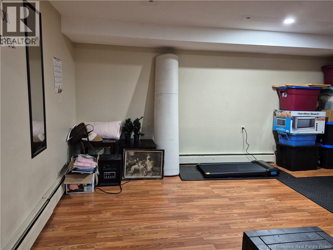
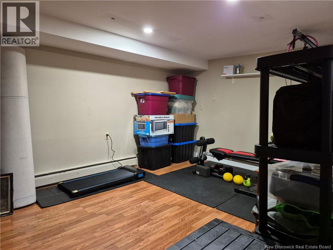
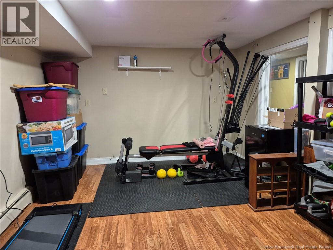
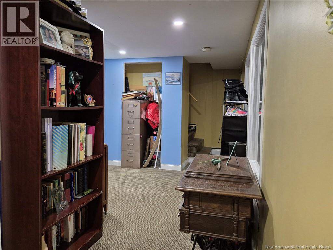
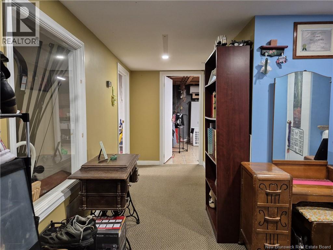
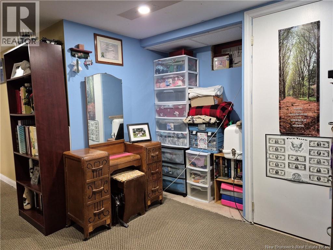
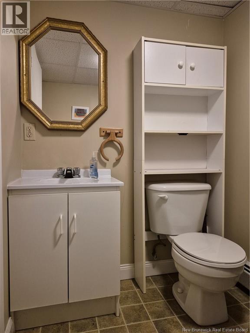
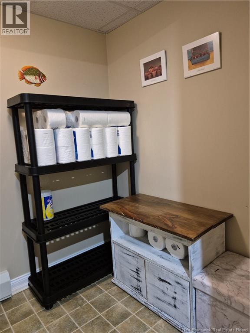
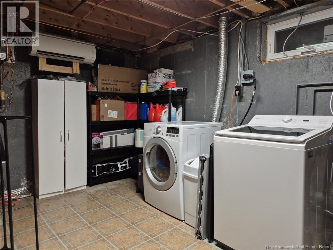
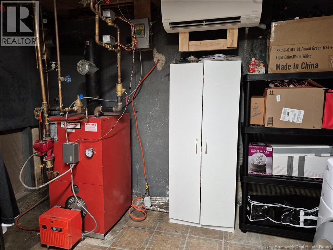
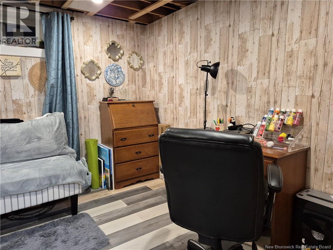
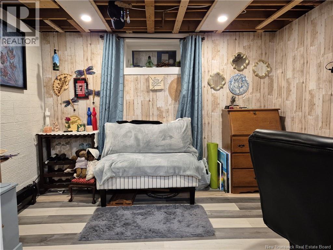
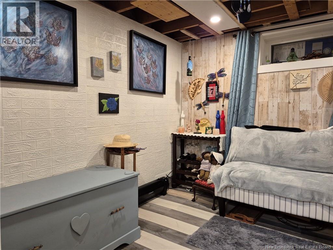
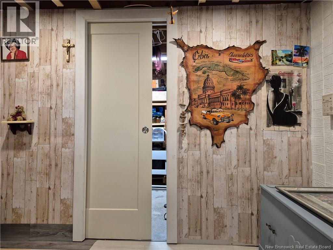
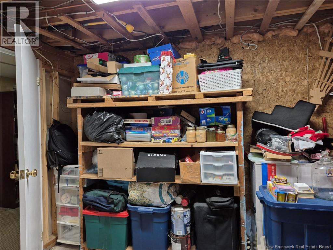
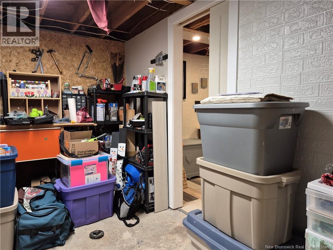
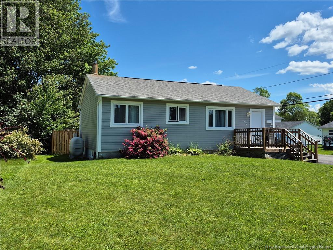
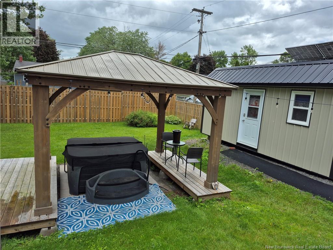
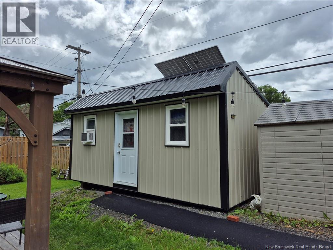
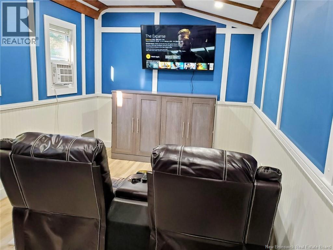
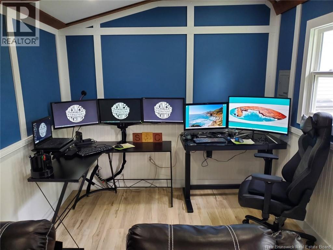
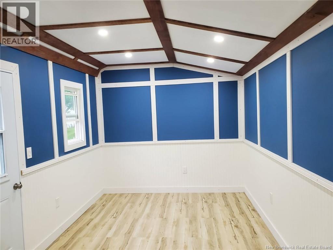
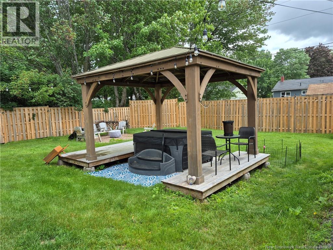
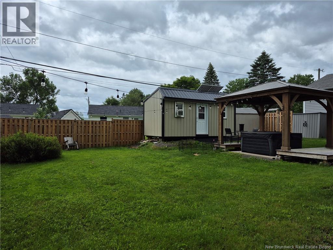
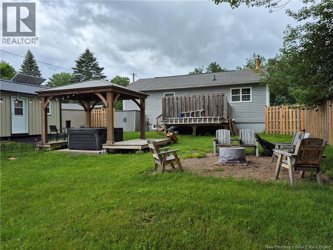
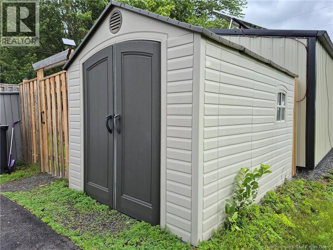
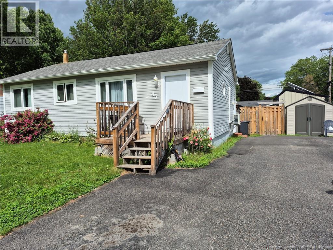
Affordable and move-in ready! Perfect for first-time buyers or those looking to downsize, this well-located home is close to all amenities and offers plenty of flexibility. Currently a 2-bedroom, it can easily be converted back to a 3-bedroom layout.The open-concept kitchen and living room create a bright, welcoming space, featuring ample cabinetry, a built-in dishwasher, hardwood floors, a large picture window, and a heat pump for efficient heating and cooling. The lower level includes a family room, half bath, office, laundry area, and plenty of storage.Outside, enjoy a spacious, fully fenced backyard with a deck, gazebo, hot tub,fire pit and room to relax or garden. Recent upgrades include new exterior doors, fencing, and outdoor living features. The extra bonus for this property is a four season building 20 x 10 presently is used as an office. It has a solar generator/solar panels on roof that currently runs multiple plug ins.for office equipment. Complete with a double paved driveway, this home offers great value and potential in a desirable location. Dont miss this opportunity to purchase this home with endless opportunities!! (id:64343)
Property Details
| MLS® Number | NB142437 |
| Property Type | Single Family |
| Amenities Near By | Public Transit, Shopping |
| Equipment Type | None |
| Features | Balcony/deck/patio |
| Rental Equipment Type | None |
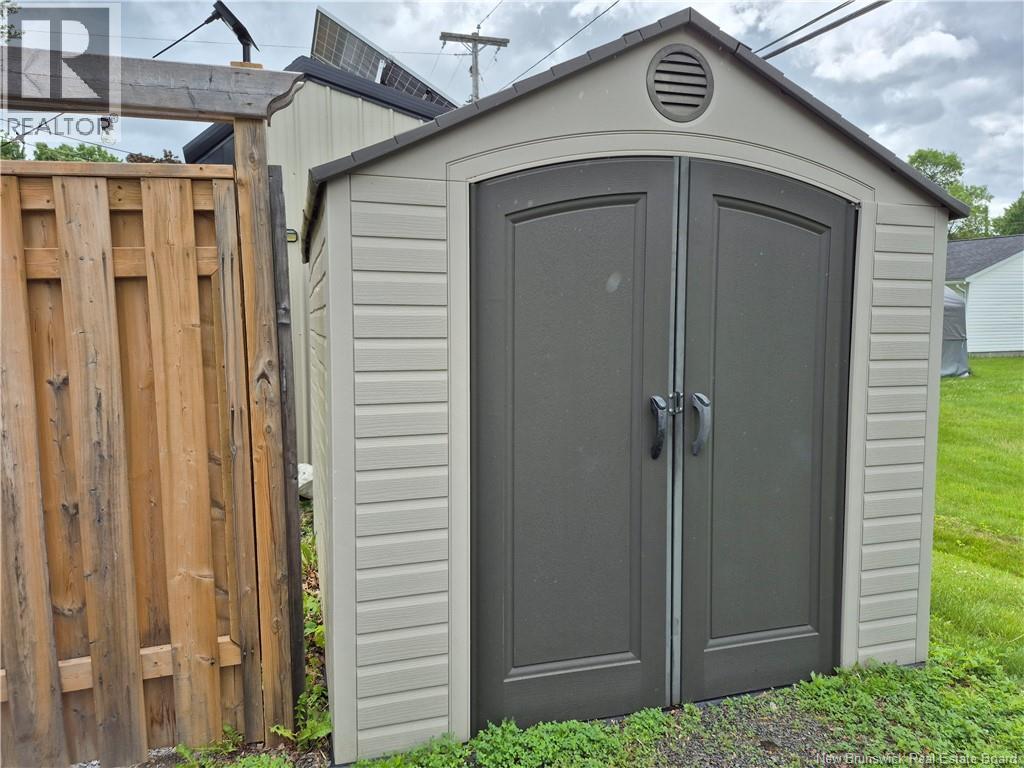
| Structure | Shed |
Building
| Bathroom Total | 2 |
| Bedrooms Above Ground | 2 |
| Bedrooms Total | 2 |
| Architectural Style | Bungalow |
| Constructed Date | 1976 |
| Cooling Type | Heat Pump |
| Exterior Finish | Vinyl |
| Flooring Type | Carpeted, Laminate, Tile, Vinyl, Wood |
| Foundation Type | Concrete |
| Half Bath Total | 1 |
| Heating Fuel | Oil |
| Heating Type | Heat Pump, Hot Water |
| Stories Total | 1 |
| Size Interior | 1,500 Sqft |
| Total Finished Area | 1500 Sqft |
| Type | House |
| Utility Water | Municipal Water |
Land
| Access Type | Year-round Access, Public Road |
| Acreage | No |
| Land Amenities | Public Transit, Shopping |
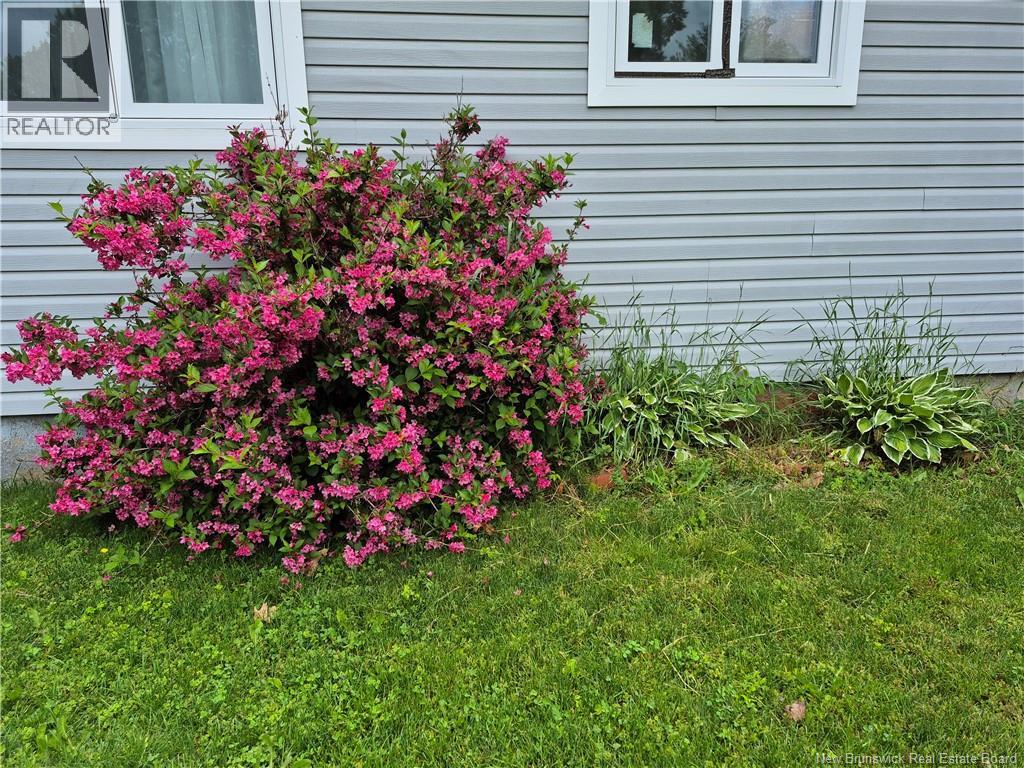
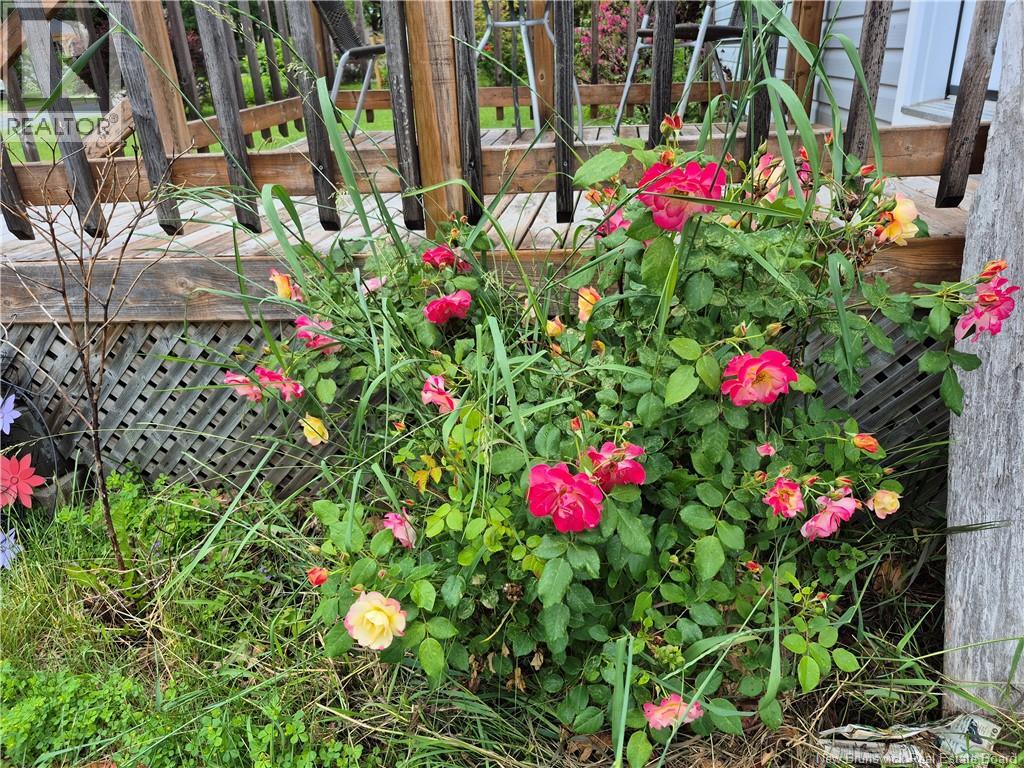
| Landscape Features | Landscaped |
| Sewer | Municipal Sewage System |
| Size Irregular | 813 |
| Size Total | 813 M2 |
| Size Total Text | 813 M2 |
Rooms
| Level | Type | Length | Width | Dimensions |
|---|---|---|---|---|
| Basement | Storage | 9'5'' x 5'2'' | ||
| Basement | Office | 9'6'' x 10'8'' | ||
| Basement | Utility Room | 11'9'' x 11'3'' | ||
| Basement | Bath (# Pieces 1-6) | 6'9'' x 4'11'' | ||
| Basement | Family Room | 15'6'' x 11'2'' | ||
| Main Level | Bedroom | 10'11'' x 8'10'' | ||
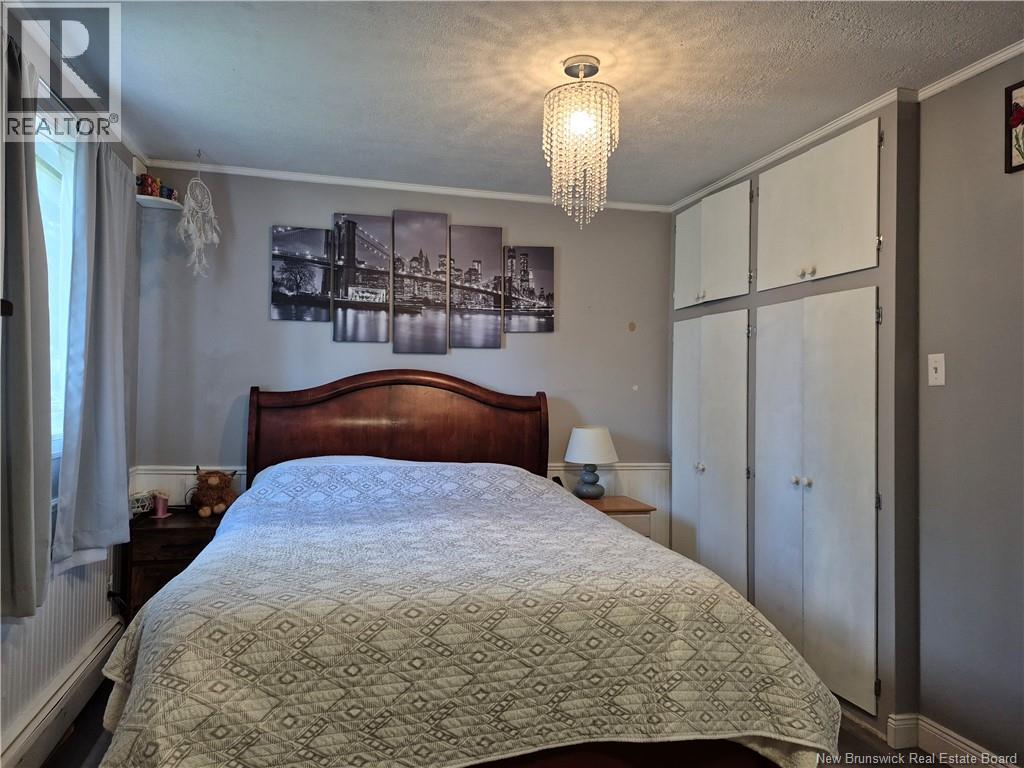
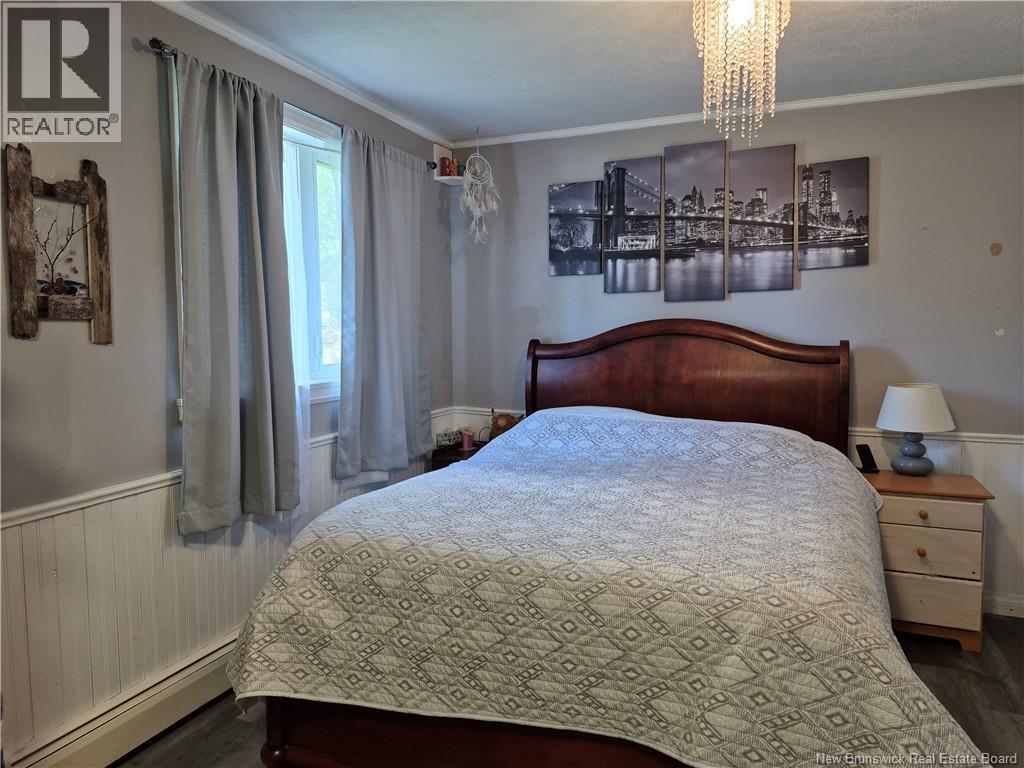
| Main Level | Primary Bedroom | 17'3'' x 10'1'' | ||
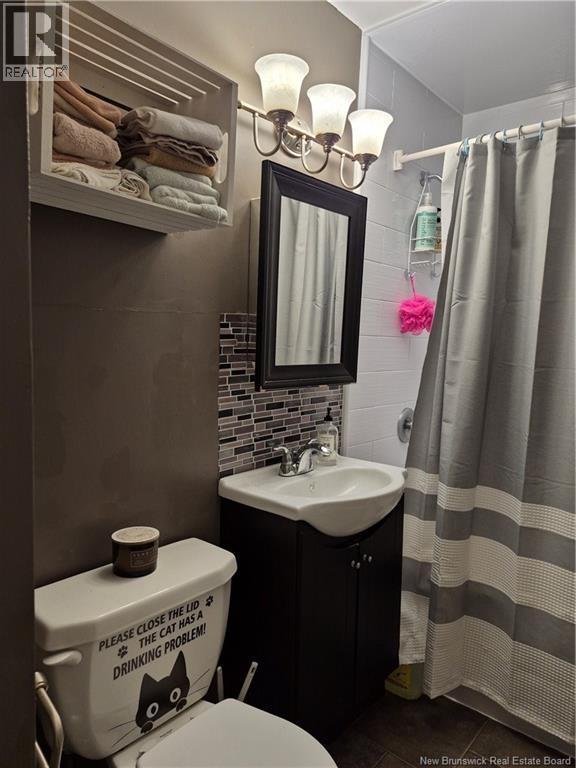
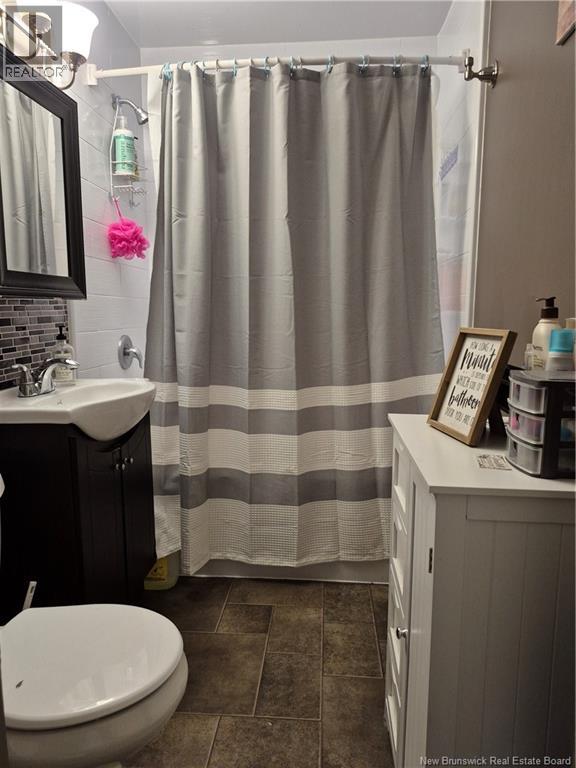
| Main Level | Bath (# Pieces 1-6) | 9'4'' x 4'11'' | ||
| Main Level | Living Room | 17'3'' x 10'6'' | ||
| Main Level | Kitchen/dining Room | 14'7'' x 14'7'' |
https://www.realtor.ca/real-estate/29935204/45-clearview-avenue-nashwaaksis
Contact Us
Contact us for more information

The trademarks REALTOR®, REALTORS®, and the REALTOR® logo are controlled by The Canadian Real Estate Association (CREA) and identify real estate professionals who are members of CREA. The trademarks MLS®, Multiple Listing Service® and the associated logos are owned by The Canadian Real Estate Association (CREA) and identify the quality of services provided by real estate professionals who are members of CREA. The trademark DDF® is owned by The Canadian Real Estate Association (CREA) and identifies CREA's Data Distribution Facility (DDF®)
July 02 2026 09:15:59
New Brunswick Real Estate Board
Key Group Realty Corp.