
304075 Highway 549 W Rural Foothills County, Alberta T0L 1K0

$5,499,000
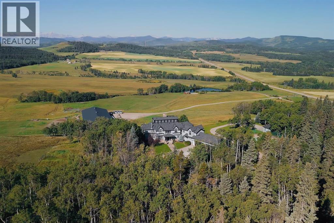
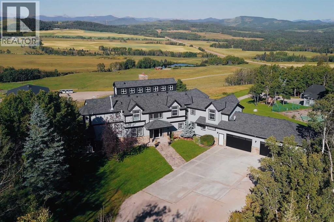
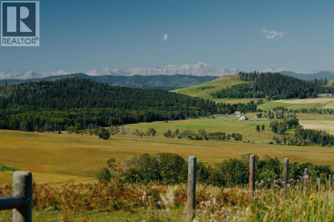
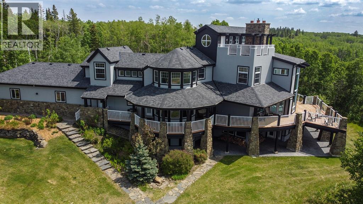
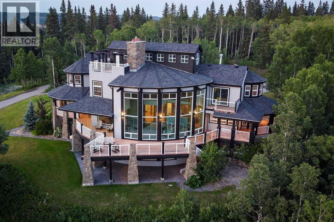
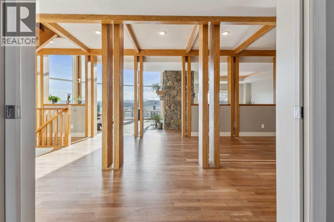
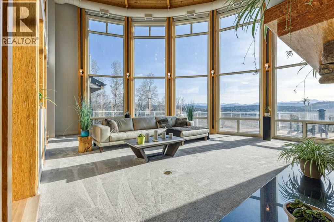
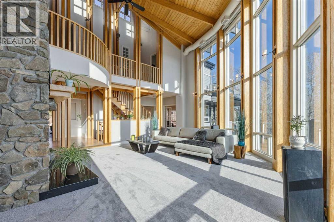
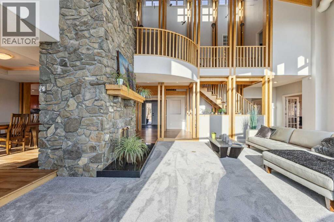
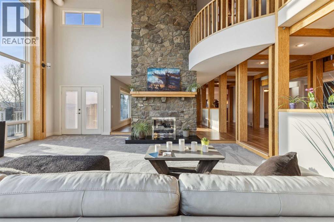
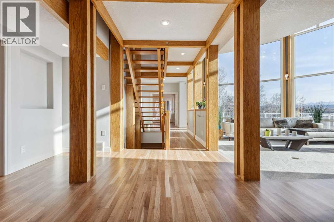
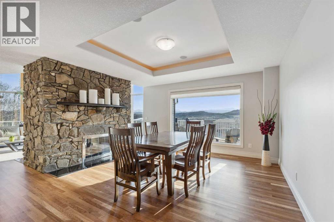
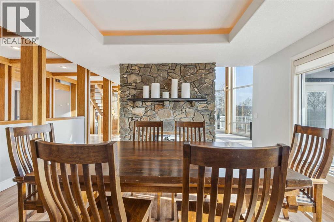
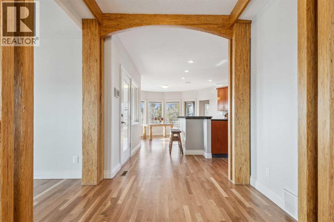
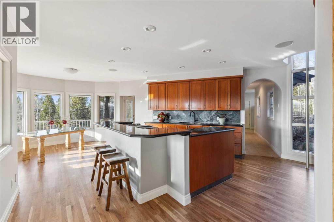
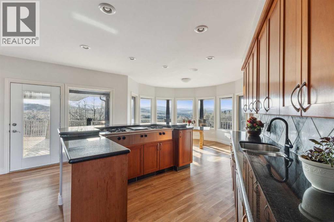
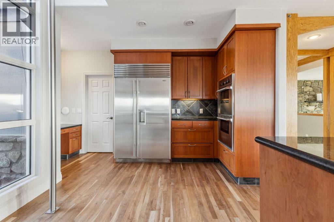
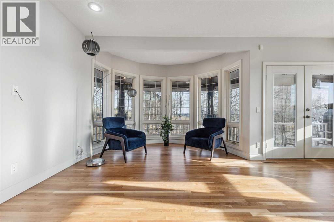
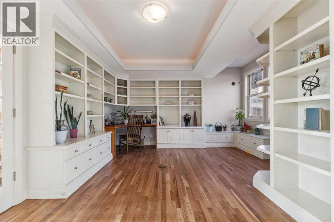
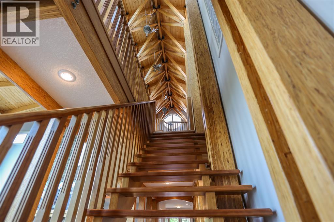
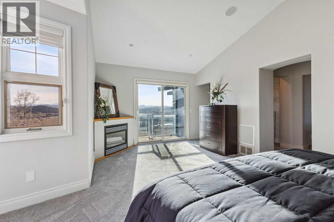
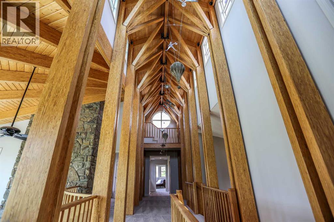
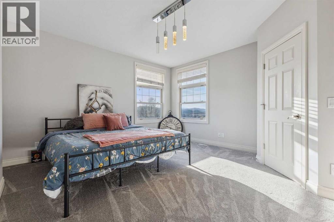
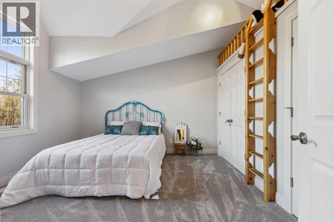
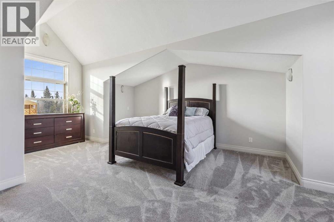
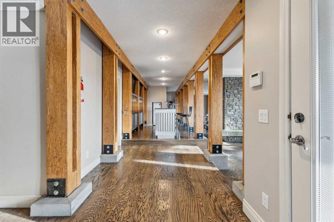
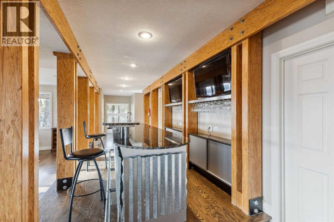
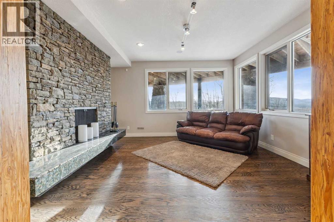
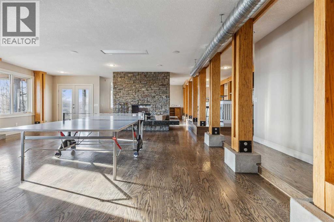
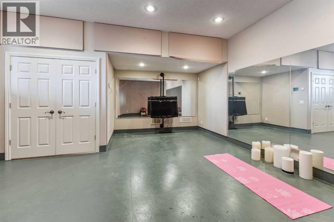
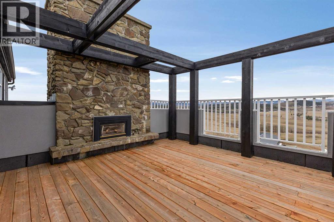
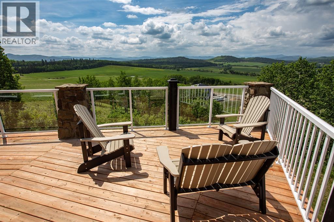
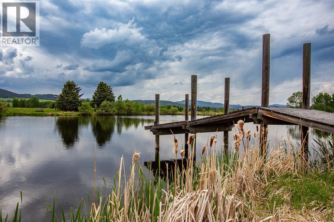
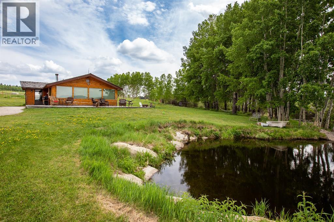
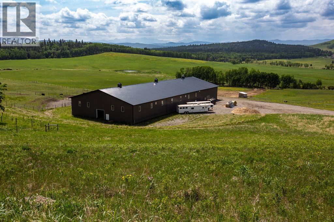
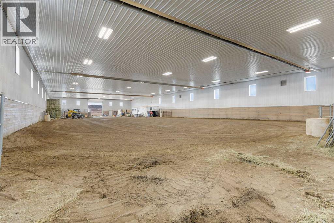
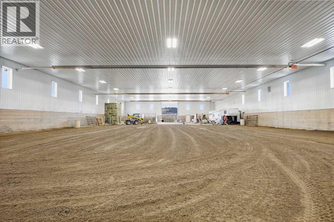
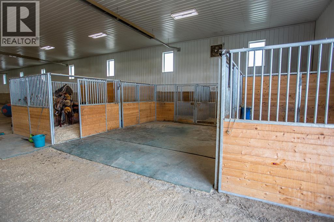
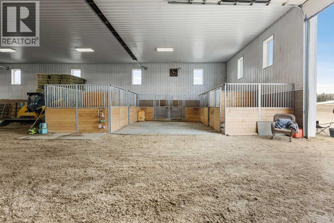
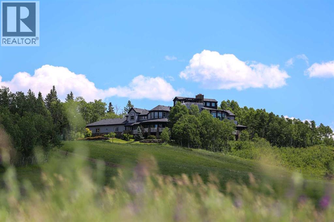
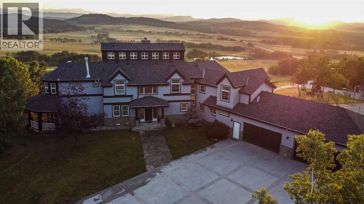
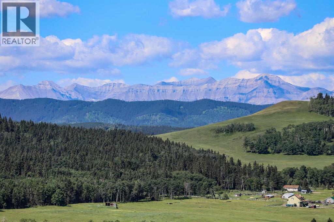
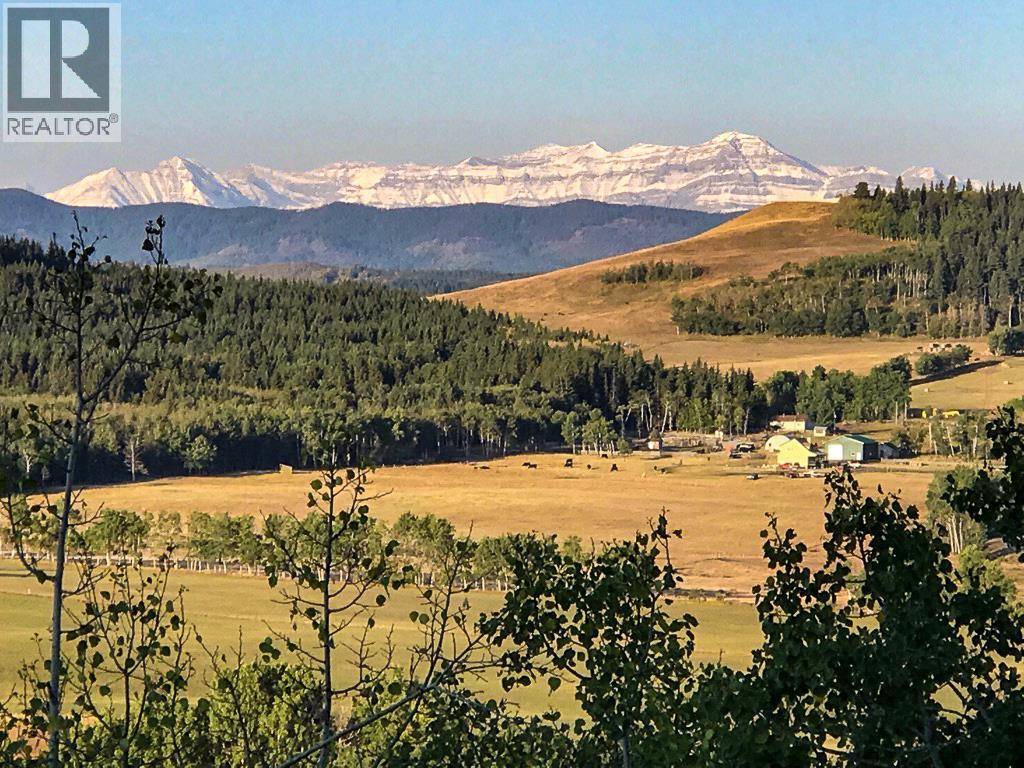
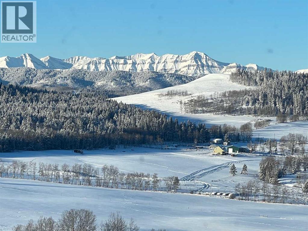
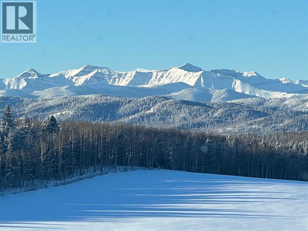
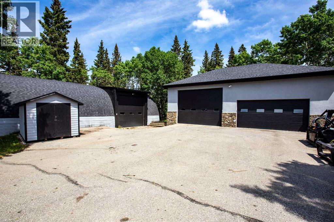
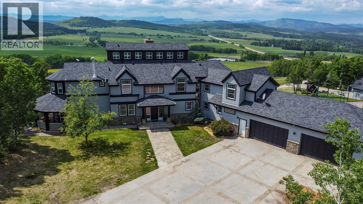
Framed by endless views of the Canadian Rockies and surrounded by 147 acres of rolling foothills west of Millarville, this extraordinary equestrian estate captures the essence of luxury ranch living in one of Southern Alberta’s most breathtaking settings. A rare offering where refined comfort, exceptional horse facilities, and unforgettable natural beauty come together to create a truly iconic country property. From the moment you arrive, the landscape leaves a lasting impression — sweeping mountain vistas, open pasture, mature trees, and an incredible sense of space and privacy. Designed to embrace its surroundings, the custom-built residence spans over 5,500 square feet and is filled with warmth, character, and thoughtfully designed gathering spaces. Soaring cathedral ceilings, rich American Cherry hardwood floors, expansive windows, and four fireplaces create an atmosphere that feels both grand and welcoming. Every principal room was positioned to capture the views, allowing the mountains to become part of everyday life. A wraparound covered deck extends the living experience outdoors, creating the perfect setting for watching sunsets settle across the foothills and Rockies. The home also offers an impressive collection of lifestyle amenities rarely found in a rural estate, including a rooftop observatory for evenings beneath expansive prairie skies, a private sports bar, fitness area, and a custom fire pole that adds both personality and memorable character to the residence. For the equestrian enthusiast, the property is truly exceptional. The heated indoor riding arena with attached horse stalls provides a turnkey setup for year-round riding, training, and horse care, all set against the dramatic backdrop of the mountains. Expansive pastureland and thoughtfully planned facilities create an ideal environment for recreational riding, private training, or a full equestrian lifestyle. Near the water’s edge of your private pond, a separate guest cabin provides comfo rtable accommodations for visitors, extended family, or weekend stays immersed in the quiet of the landscape. Additional improvements include two heated workshops, sports court, smart-home systems, and Starlink connectivity throughout the residence, equestrian facilities, and guest cabin. Located just minutes from Kananaskis Country and within easy reach of Spruce Meadows, Bragg Creek, and Calgary, this remarkable property offers a rare combination of luxury, recreation, equestrian excellence, and panoramic Rocky Mountain scenery — all within easy reach of the city. (id:64343)
Property Details
| MLS® Number | A2311117 |
| Property Type | Single Family |
| Features | Treed, See Remarks, Other, Wet Bar, French Door, Closet Organizers |
| Structure | Arena, Deck |
Building
| Bathroom Total | 5 |
| Bedrooms Above Ground | 5 |
| Bedrooms Below Ground | 1 |
| Bedrooms Total | 6 |
| Appliances | Washer, Refrigerator, Range - Gas, Dishwasher, Oven, Dryer, Microwave, Freezer, Oven - Built-in, Window Coverings, Garage Door Opener, Satellite Dish Related Hardware |
| Basement Development | Finished |
| Basement Features | Walk Out |
| Basement Type | Full (finished) |
| Constructed Date | 2000 |
| Construction Material | Poured Concrete, Wood Frame |
| Construction Style Attachment | Detached |
| Cooling Type | Central Air Conditioning |
| Exterior Finish | Concrete, Vinyl Siding |
| Fireplace Present | Yes |
| Fireplace Total | 4 |
| Flooring Type | Carpeted, Hardwood, Tile |
| Foundation Type | Poured Concrete |
| Half Bath Total | 1 |
| Heating Fuel | Natural Gas |
| Heating Type | Forced Air |
| Stories Total | 2 |
| Size Interior | 5,521 Sqft |
| Total Finished Area | 5521.06 Sqft |
| Type | House |
| Utility Water | Well |
Parking
| Garage | |
| Attached Garage |
Land
| Acreage | Yes |
| Fence Type | Fence |
| Landscape Features | Landscaped, Lawn, Underground Sprinkler |
| Sewer | Septic Field, Septic Tank |
| Size Irregular | 147.07 |
| Size Total | 147.07 Ac|80 - 160 Acres |
| Size Total Text | 147.07 Ac|80 - 160 Acres |
| Zoning Description | A |
Rooms
| Level | Type | Length | Width | Dimensions |
|---|---|---|---|---|
| Lower Level | Media | 13.92 Ft x 19.92 Ft | ||
| Lower Level | Exercise Room | 18.00 Ft x 23.17 Ft | ||
| Lower Level | Bedroom | 16.17 Ft x 13.83 Ft | ||
| Lower Level | Recreational, Games Room | 23.83 Ft x 42.58 Ft | ||
| Lower Level | Other | 14.33 Ft x 15.08 Ft | ||
| Lower Level | 3pc Bathroom | Measurements not available | ||
| Main Level | Kitchen | 22.58 Ft x 21.25 Ft | ||
| Main Level | Dining Room | 15.67 Ft x 20.17 Ft | ||
| Main Level | Study | 14.67 Ft x 16.75 Ft | ||
| Main Level | Great Room | 23.42 Ft x 27.67 Ft | ||
| Main Level | Foyer | 10.58 Ft x 15.08 Ft | ||
| Main Level | 2pc Bathroom | Measurements not available | ||
| Main Level | 3pc Bathroom | Measurements not available | ||
| Main Level | Other | 7.08 Ft x 23.58 Ft | ||
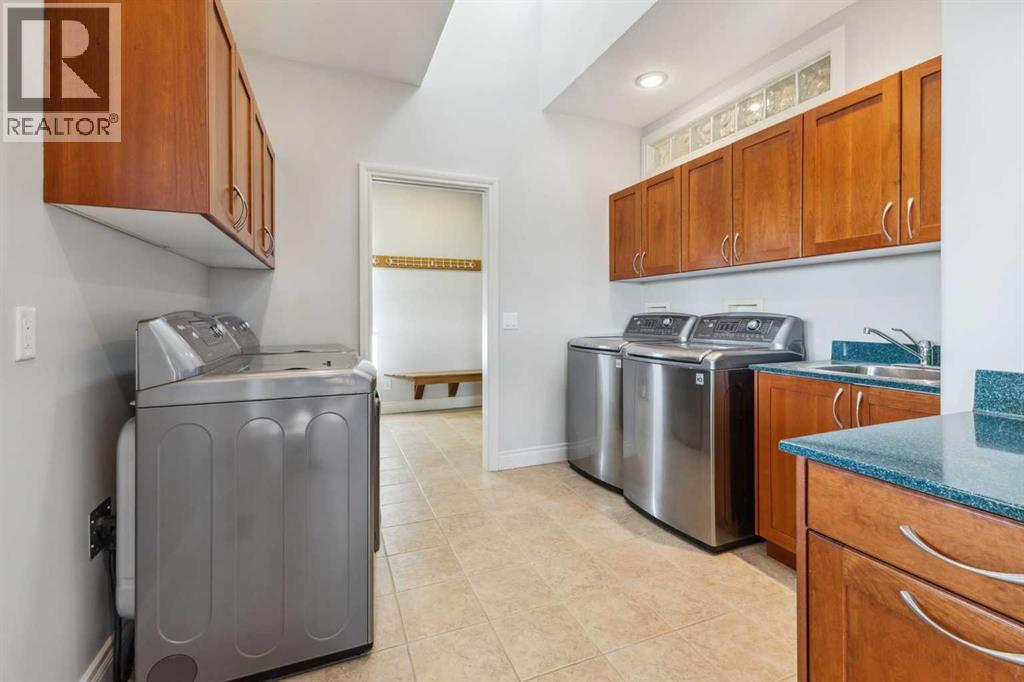
| Main Level | Laundry Room | 16.17 Ft x 10.17 Ft | ||
| Main Level | Breakfast | 14.50 Ft x 11.67 Ft | ||
| Upper Level | Primary Bedroom | 19.17 Ft x 17.42 Ft | ||
| Upper Level | Bedroom | 14.25 Ft x 13.58 Ft | ||
| Upper Level | Bedroom | 14.75 Ft x 23.58 Ft | ||
| Upper Level | Bedroom | 12.33 Ft x 12.83 Ft | ||
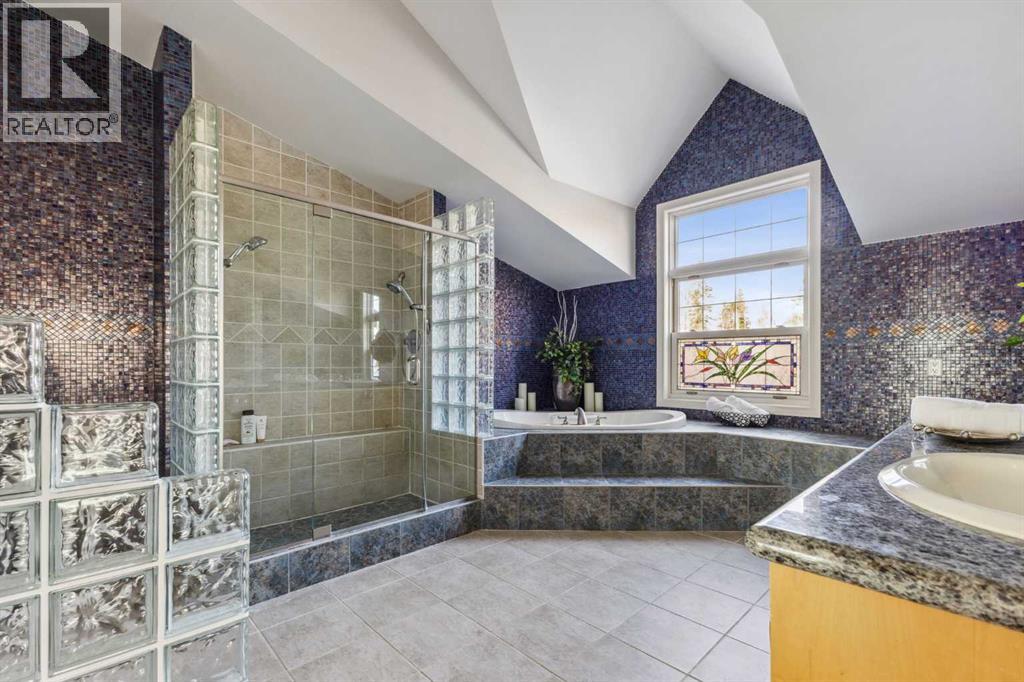
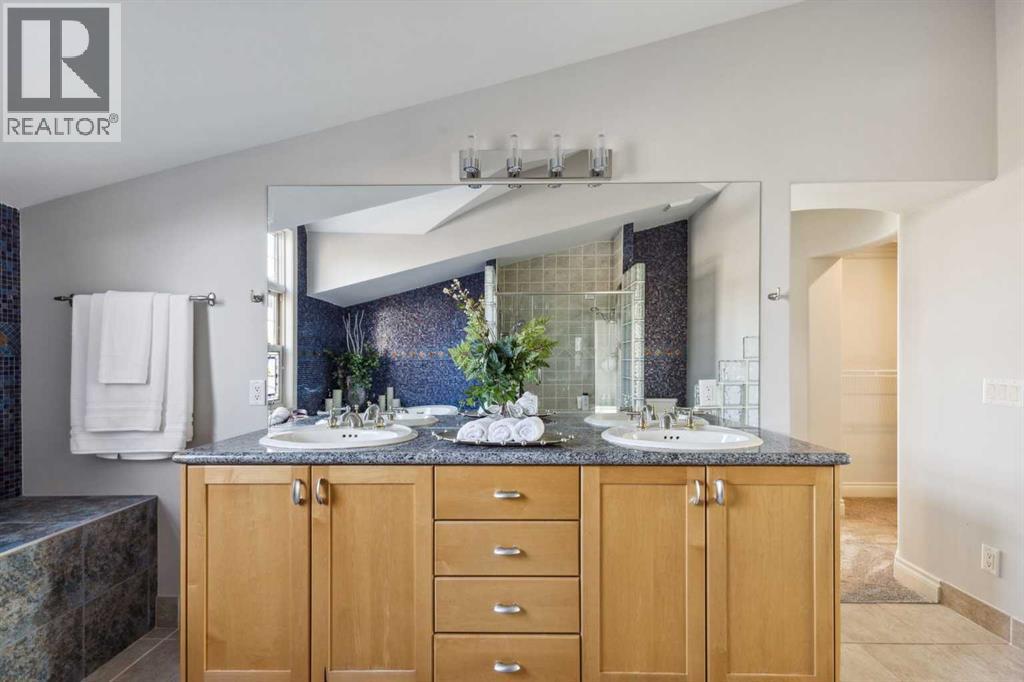
| Upper Level | 5pc Bathroom | Measurements not available | ||
| Upper Level | 4pc Bathroom | Measurements not available | ||
| Upper Level | Bedroom | 14.92 Ft x 14.67 Ft |
https://www.realtor.ca/real-estate/29753143/304075-highway-549-w-rural-foothills-county
Contact Us
Contact us for more information

The trademarks REALTOR®, REALTORS®, and the REALTOR® logo are controlled by The Canadian Real Estate Association (CREA) and identify real estate professionals who are members of CREA. The trademarks MLS®, Multiple Listing Service® and the associated logos are owned by The Canadian Real Estate Association (CREA) and identify the quality of services provided by real estate professionals who are members of CREA. The trademark DDF® is owned by The Canadian Real Estate Association (CREA) and identifies CREA's Data Distribution Facility (DDF®)
May 14 2026 07:01:35
Calgary Real Estate Board
Sotheby's International Realty Canada